

Many people still use Levitt Goodman for LGA Architectural Partners, a Toronto architecture firm founded in 1989 by Janna Levitt and Dean Goodman. The firm is known for buildings that serve communities: libraries, schools, shelters, Indigenous community centres and affordable housing.
It’s also known for one small house. In the mid-2000s, the two founders built their own home on Euclid Avenue, and it became Toronto’s first house with a purpose-built residential green roof.
This guide covers the firm’s history, the name change, its best-known projects, and the ideas that run through its work. It ends with practical design lessons you can borrow for your own home, even if you’ll never hire an architect.
Who are Levitt Goodman Architects?
The firm was founded in Toronto in 1989 as Levitt Goodman Architects. It now practices as LGA Architectural Partners, and its website is lga-ap.com.
According to the Royal Architectural Institute of Canada (RAIC), the founders are Janna Levitt, FRAIC, and Dean Goodman, MRAIC. They were later joined in the partnership by Brock James, Danny Bartman, and Alex Tedesco, who all joined the firm in 1996 or 2000 (RAIC).
When the firm won the RAIC Architectural Firm Award in 2019, it was a studio of roughly 30 to 40 people. Canadian Architect gave the lower figure and the RAIC the higher one (Canadian Architect).
From Levitt Goodman to LGA: the name change
If you search for Levitt Goodman today, you’ll often land on pages for LGA Architectural Partners. They are the same practice.
The initials LGA match the original name, Levitt Goodman Architects, and “Architectural Partners” reflects a practice now led by five partners rather than two. The sources used for this article don’t give an exact date for the change, so treat any year you see quoted elsewhere with care.
For research purposes, it helps to search both names. Older awards, articles, and project listings, especially from the 2000s, often use the original name.
The founders: Janna Levitt and Dean Goodman
Janna Levitt is the firm’s Partner in Charge. Waterfront Toronto’s profile describes her as an adjunct professor at the University of Waterloo and Dalhousie University schools of architecture, and an active juror and panellist across Canada (Waterfront Toronto).
She has served on the Metrolinx Design Excellence Review Panel and the Waterfront Toronto Design Review Panel. From 2011 to 2015, she sat on the RAIC steering committee for Canada’s pavilion at the Venice Biennale.
Dean Goodman is described by the RAIC as an advocate for affordable housing. That focus shows up across the firm’s portfolio, from shelters to multi-unit housing to research on how cities can add homes in existing neighbourhoods.
Together, they set the tone of the practice: buildings should do social good, use resources carefully and feel good to be in.
What Levitt Goodman is known for
Most of the firm’s clients are non-profits, public bodies and educational institutions. Canadian Architect sums up the firm’s aim in one line: “LGA aims to design buildings that strengthen community and well-being.”
Four themes come up again and again in its work.
| Theme | What it looks like in practice |
|---|---|
| Social architecture | Shelters, youth housing, Indigenous community centres, affordable housing |
| Sustainability | Green roofs, passive ventilation, careful reuse of old buildings |
| Mass timber | Glulam and cross-laminated timber (CLT) structures in public buildings |
| Community and culture | Designs shaped with users, including Indigenous traditions and ceremonies |
The 2019 RAIC jury put it plainly: “Dedication to social architecture is clear throughout their work.” It also called the firm “a leading Canadian model for architectural practice.”
Key projects
Here’s a look at the projects that come up most often when people research the firm. Dates are taken from the RAIC and Canadian Architect award profiles unless noted.
Euclid Avenue House, Toronto (mid-2000s)
This is the founders’ own home, and it’s probably the project homeowners know best.
The RAIC describes it as a 148-square-metre house designed to demonstrate sustainable urban living. It was the first house in Toronto with extensive and intensive green roofs, planted with drought-resistant native Ontario species.
Greenroofs.com, which profiles the house in detail, says it was built in 2005 and won a 2007 Ontario Association of Architects Award of Excellence (Greenroofs.com). The site lists several roof levels with different planting:
- Top roof: sedums, which cope with full sun and dry spells.
- Second-floor roof: switchgrass, black carex, coreopsis, lavender, bergenia and hosta.
- Lower, shaded roof: horsetail and sedum ‘Autumn Joy’.
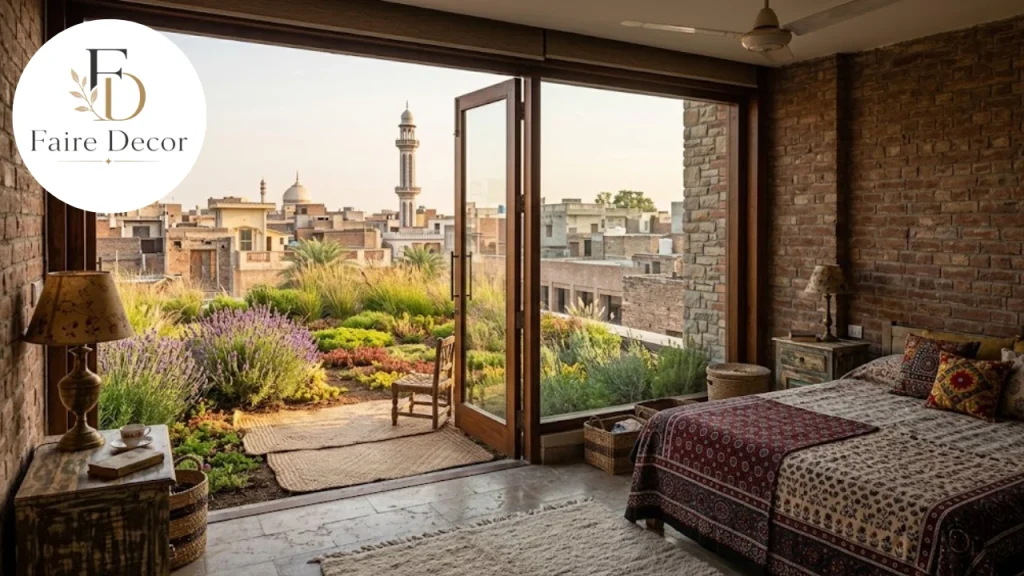
According to the same profile, the house manages all of its stormwater on site and has no air conditioning. The owners report that the roof helps cool the house at night when it’s watered consistently. A second-floor bedroom opens straight onto the green roof.
Wikipedia adds that the house was designed as a “living laboratory,” with passive ventilation (Wikipedia).
Centre for Native Child and Family Well Being, Toronto (2010)
This downtown hub provides services for Indigenous children and families. One of its meeting rooms is modelled on a traditional longhouse, according to Canadian Architect.
It was an early sign of a thread that runs through the firm’s later work: designing with, and for, Indigenous communities.
Scarborough Civic Centre Branch, Toronto Public Library (2015)
Wikipedia notes that this was Toronto Public Library’s 100th branch. It was designed with Philip H. Carter as planning consultant.
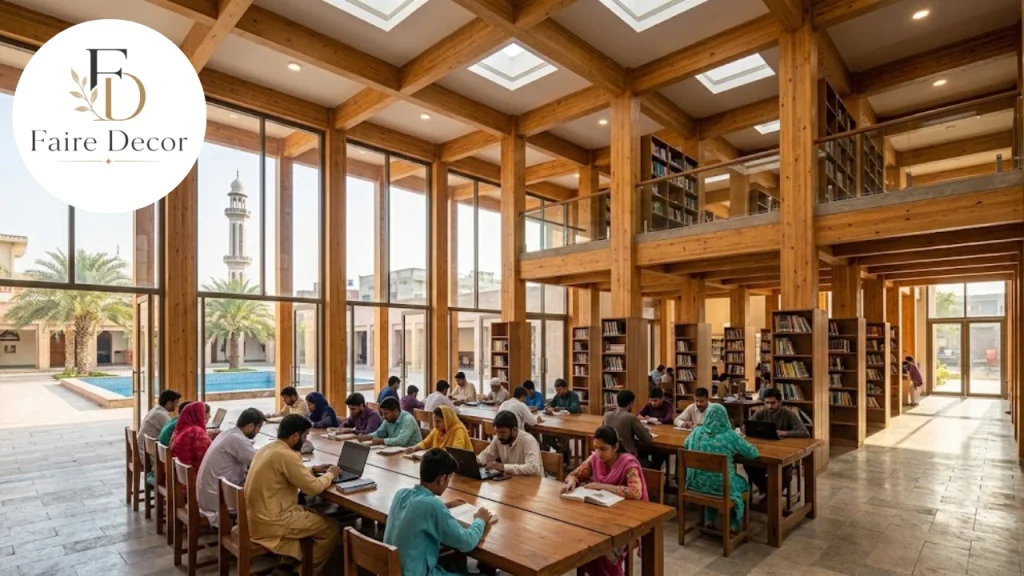
Canadian Architect says the building “breaks free from the conventional box,” using canted, large-scale glulam columns and beams. It also has a green roof.
For many visitors, it’s the clearest example of how the firm uses exposed wood to make a public building feel warm rather than institutional.
Eva’s Phoenix, Toronto (2016)
Eva’s Phoenix is a residence and skills-training centre for homeless and at-risk youth. Wikipedia notes that the firm designed an earlier version of the facility in 2000.
The newer space sits inside a 1932 Art Deco warehouse. Reusing an old industrial building like this keeps its character and avoids the carbon cost of building from scratch.
McEwen School of Architecture, Laurentian University, Sudbury (2017)
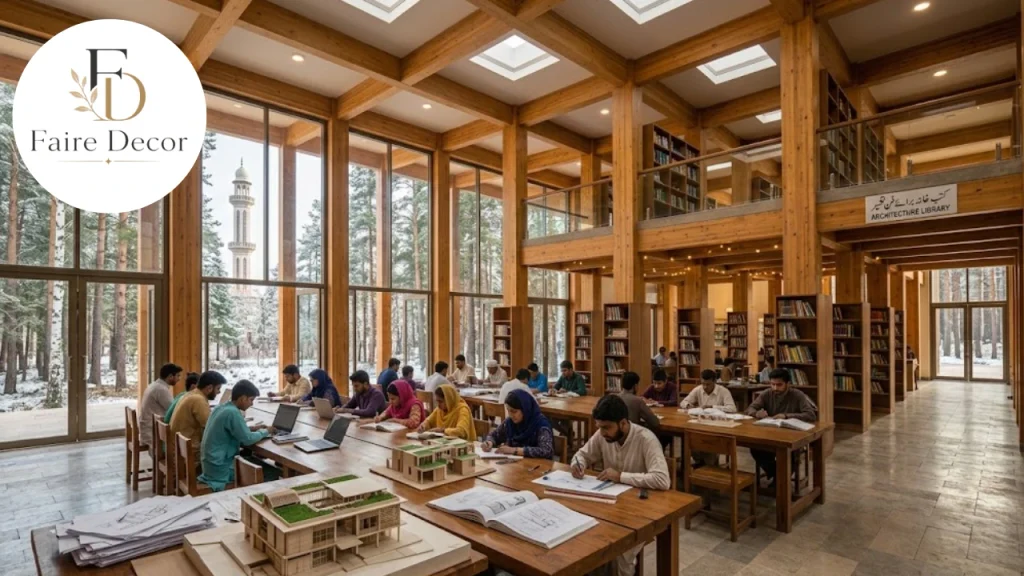
This is one of the firm’s most celebrated buildings. It includes a library wing built from cross-laminated timber, and Wikipedia describes it as the first major CLT building in Ontario at the time.
According to Wikipedia, the timber was chosen for its sustainability and for its connection to northern Ontario’s forestry industry and Indigenous heritage. Parts of the school were designed to support design/build teaching, so the building itself works as a learning tool.
Since 2015, the firm has funded an annual scholarship for an Indigenous student entering the McEwen School, the RAIC reports.
Stackt Market, Toronto (2019)
Stackt Market is an all-season market built from about 120 shipping containers on a 2.5-acre site. Wikipedia says founder Matt Rubinoff hired the firm to design and masterplan it, and it opened on 10 April 2019.
The modular containers can be moved and reused, which fits the firm’s interest in buildings that adapt rather than get torn down.
Kiln Building, Evergreen Brick Works, Toronto
The firm worked on the Kiln Building at Evergreen Brick Works, a former brick factory turned environmental and community hub. Canadian Architect says the project “sought to maintain as much of the original brick and steel as possible.”
It’s a strong example of adaptive reuse: working with the bones of an old industrial building rather than replacing them.
Anduhyaun Emergency Shelter, Toronto (2025)
One of the firm’s most recent widely covered projects is a shelter for Anduhyaun, which Dezeen describes as the operator of Toronto’s only Indigenous Violence Against Women shelter (Dezeen).
The 1,102-square-metre building has 18 rooms. Dezeen describes a curved, blue-tiled ground-floor corridor that the architects liken to a “moving stream,” a circular cedar-shingled room for ceremonies and gatherings, and hidden ceiling ventilation that allows smudging.
Each bedroom suite has its own three-piece bathroom, unlike the shared washrooms common in shelters. Adjoining suites can be joined for larger families.
Levitt Goodman timeline at a glance
Here’s the Levitt Goodman story in order, using the dates given in the sources above.
| Year | Milestone |
|---|---|
| 1989 | Janna Levitt and Dean Goodman found Levitt Goodman Architects in Toronto |
| 2000 | First Eva’s Phoenix facility for youth; Alex Tedesco and Danny Bartman join around this time |
| 2005–2006 | Euclid Avenue House completed, Toronto’s first house with purpose-built green roofs |
| 2007 | Euclid Avenue House wins an OAA Award of Excellence |
| 2010 | Centre for Native Child and Family Well Being opens |
| 2015 | Scarborough Civic Centre library branch opens; Indigenous student scholarship begins |
| 2016 | New Eva’s Phoenix opens in a 1932 Art Deco warehouse |
| 2017 | McEwen School of Architecture opens in Sudbury |
| 2019 | Stackt Market opens; firm wins the RAIC Architectural Firm Award |
| 2025 | Anduhyaun Emergency Shelter featured by Dezeen |
Awards and recognition
The firm has collected a long list of honours. The RAIC and Canadian Architect list these:
| Award | Details |
|---|---|
| RAIC Architectural Firm Award | 2019 |
| Governor General’s Medal in Architecture | Received (year and project not stated in the award profile) |
| RAIC Award of Excellence for Innovation | Received |
| OAA Design Excellence Awards | Five |
| Toronto Urban Design Awards | Seven |
| WoodWORKS! Awards (provincial and national) | Nine |
The RAIC Architectural Firm Award is the institute’s top honour for a practice as a whole, rather than for a single building. It recognises sustained quality across a body of work.
Mass timber, briefly explained
Mass timber comes up often in writing about the firm, so it’s worth a quick explanation.
Glulam (glued laminated timber) is made by bonding layers of wood into large beams and columns. It’s the material behind the canted columns at the Scarborough library.
Cross-laminated timber (CLT) is made by gluing layers of boards at right angles to each other, creating large, stiff panels for walls, floors and roofs. That’s what the McEwen School’s library wing uses.
Architects choose these materials because wood stores carbon, panels can be made off-site, and exposed timber gives interiors a warm, natural look. Whether mass timber is right for a given building depends on local building codes, fire design and cost, so it’s always a project-by-project decision.
How the firm works
A few things stand out in the way Levitt Goodman runs its studio, according to the RAIC award profile.
Teaching is part of the job. More than half the studio teaches at colleges and universities as adjunct faculty, lecturers, or guest critics.
Mentorship is built in. Partners and associates mentor staff and take part in the Ontario Intern Architect Program and the RAIC Syllabus Program.
Gender balance is deliberate. The firm aims to match its hiring to the ratio of women and men in architecture schools. At the time of the award, staff were 60% women and 40% men.
Housing research matters. Metalocus lists housing initiatives the firm is involved in, including ReHousing, a multi-year project with the University of Toronto’s TUF Lab on adding multiplex homes in single-family neighbourhoods. It also lists a Mid-Rise Manual co-authored with SVN Architects (Metalocus).
Why Levitt Goodman matters in Canadian architecture
Plenty of firms design good buildings. What sets Levitt Goodman apart is the consistency of its focus.
Over more than three decades, its portfolio has leaned toward people who are often underserved by design: homeless youth, women leaving violence, Indigenous families and communities, and library users who can’t afford private spaces.
The firm also helped make two ideas more mainstream in Canada:
Green roofs on homes. The Euclid Avenue House showed, in the mid-2000s, that a planted roof could work on an ordinary city lot.
Mass timber in public buildings. The Scarborough library and the McEwen School showed that glulam and CLT could create landmark public spaces in Ontario.
The RAIC jury summed it up: the firm’s varied building types are “unified in their commitment to strengthening social objectives.”
Design lessons homeowners can borrow from Levitt Goodman
You don’t need a Toronto architect to use these ideas. Here’s what the firm’s work can teach anyone planning a renovation, an extension or even a room refresh.
Treat the roof as usable space
The Euclid Avenue House turned its roofs into gardens. For most homeowners, a full green roof is a major project that needs a structural engineer, proper waterproofing, and a specialist installer.
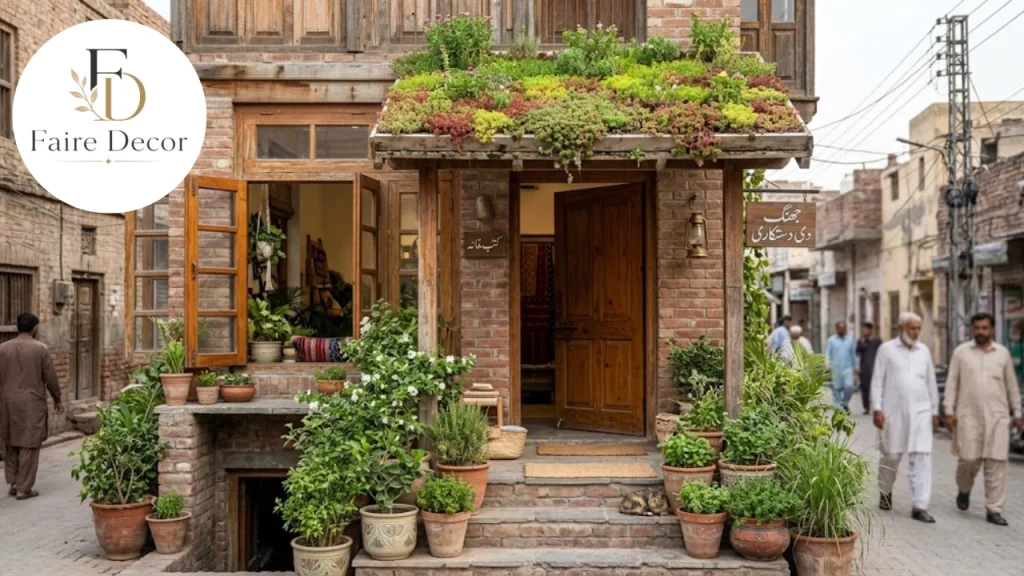
Smaller steps still borrow the idea: a planted garage or shed roof, a sedum tray on a flat porch roof, or a rooftop terrace with container planting. If you’re planning an extension, ask your designer early whether the roof can carry planting. Our guide to home additions covers what to think about at the planning stage.
Before you start, be realistic about what a roof can take. Soil, plants and water are heavy when wet, so a structural check is essential for anything beyond lightweight containers. A root barrier and a sound waterproof membrane protect the roof underneath, and you’ll need safe access for watering and weeding.
Check local rules, too. Some cities have planning or building permit requirements for roof gardens and terraces, and some offer incentives for green roofs. Your local council or building department can tell you what applies. If you’re working with a contractor, ask whether they’ve installed a green roof before, and ask to see past work.
Pick tough, low-maintenance plants
The founders chose drought-resistant native species and sedums for the sunniest roof. That’s sound advice for any exposed planting: balcony boxes, porch containers or a gravel garden.
Match plants to light. The shaded lower roof at Euclid used different species from the sunny top roof, and the same logic applies to a north-facing porch versus a south-facing one. For entrance ideas, see our front porch guide.
Let wood show
Exposed timber is a signature of the firm’s public buildings. At home, you can get a similar warmth with visible ceiling beams, wood-clad feature walls, timber window frames or simply solid-wood furniture.
Wood pairs naturally with earthy colours and natural textures. Our earthy bedroom ideas show how to build a calm room around that palette.
Design for air and light before machines
The Euclid house has no air conditioning and relies on passive ventilation and the cooling effect of its planted roof. Most homes will still need some cooling, but you can reduce how hard it works.
Simple steps include cross-ventilation (windows on opposite sides that you open together), shading on south and west windows, light-coloured exterior surfaces and ceiling fans. If you do need cooling, our guide to choosing a room with AC covers the basics.
Reuse before you replace
Eva’s Phoenix and the Kiln Building both kept old structures and gave them new life. At home, that might mean refinishing original floors, keeping a brick wall exposed, or upcycling old cabinets instead of ripping them out.
Original hardwood is a good example. Before you replace it, read our guide on how to clean hardwood floors and see whether a deep clean or refinish brings it back.
Build in flexibility
The Euclid house was designed to adapt to a family’s changing needs, and the Anduhyaun shelter lets neighbouring suites join together for bigger families. That’s a useful principle for any home.
Think about rooms that can switch roles: a guest room that doubles as an office, a dining area that becomes a homework zone, or sliding partitions instead of fixed walls.
Make spaces meaningful
Across its community work, the firm shapes rooms around how people gather, celebrate and heal. At home, that could be a reading nook with good daylight, a kitchen table that seats the whole family, or a quiet corner for reflection.
Good design isn’t only about looks. It’s about how a space makes you feel and what it lets you do.
How to explore their work yourself
If you’re studying architecture, planning a public project or just curious, here’s how to dig deeper:
Visit the buildings. Many of the firm’s best-known projects are public, including the Scarborough Civic Centre library branch and Evergreen Brick Works in Toronto.
Check the firm’s website. LGA Architectural Partners publishes its projects and current work at lga-ap.com.
Read the award citations. The RAIC’s 2019 Architectural Firm Award page gives an overview of the practice and its values.
Look for Doors Open Toronto. The city’s annual open-house event sometimes includes notable buildings and homes. Check the current year’s list for any of the firm’s projects.
Search both names. Use “Levitt Goodman” and “LGA Architectural Partners” to find older and newer coverage.
Common questions people mix up
Is Levitt Goodman a person? No. It’s the combined surname of the two founders, Janna Levitt and Dean Goodman, and the original name of their firm.
Is LGA a different firm? No. LGA Architectural Partners is the current name of the same practice.
Is the firm only about houses? No. The Euclid Avenue House is well known, but most of the firm’s work is for public, non-profit and educational clients.
What students and future clients can take from the firm
For architecture students, Levitt Goodman is a useful case study in how a mid-sized practice can build a national reputation without chasing towers or luxury projects. Its awards came largely from libraries, schools, shelters and community buildings.
The firm’s habit of teaching, mentoring and researching housing policy also shows that architecture can shape cities beyond individual buildings.
For non-profits and public bodies thinking about a new building, the firm’s projects offer a few practical takeaways:
Involve the people who’ll use the building. The shelter and Indigenous community projects were shaped around ceremonies, family life, and healing.
Consider reuse early. An old warehouse or factory may give you more character, and a lower carbon footprint than a new box.
Treat materials as part of the story. At Sudbury, timber linked the building to its region’s industry and heritage.
The bottom line
Levitt Goodman Architects, now LGA Architectural Partners, is one of Canada’s most respected socially focused design firms. Since 1989, it has built libraries, schools, shelters, community centres and housing that put people and place first.
Its work offers useful lessons for homeowners, too: use your roof, choose tough plants, let wood and daylight do the work, reuse what you have and design rooms that can change with you. Whether you’re researching Levitt Goodman for study or for inspiration, those ideas travel well, from a Toronto library to your own front porch.
FAQs:
What is Levitt Goodman?
Levitt Goodman Architects is a Toronto architecture firm founded in 1989 by Janna Levitt and Dean Goodman. It now practises as LGA Architectural Partners.
Is Levitt Goodman the same as LGA Architectural Partners?
Yes. LGA Architectural Partners is the current name of the firm originally called Levitt Goodman Architects.
Who founded Levitt Goodman Architects?
Janna Levitt and Dean Goodman founded the firm in Toronto in 1989. Brock James, Danny Bartm, and Alex Tedesco later became partners.
What is the Euclid Avenue House?
It’s the founders’ own home in Toronto, completed in the mid-2000s. It was the city’s first house with purpose-built green roofs, planted with drought-tolerant native species and sedums.
What are Levitt Goodman’s best-known projects?
They include the Euclid Avenue House, the Scarborough Civic Centre library branch, Eva’s Phoenix, the McEwen School of Architecture in Sudbury, Stackt Market and the Anduhyaun Emergency Shelter.
What awards has the firm won?
It won the 2019 RAIC Architectural Firm Award. It has also received a Governor General’s Medal in Architecture, an RAIC Award of Excellence for Innovation, and several OAA, Toronto Urban Design, and WoodWORKS! awards.
What is the firm’s design approach?
Its work focuses on social architecture, sustainability, and mass timber, mostly for non-profit, public,c and educational clients.
Can homeowners use ideas from Levitt Goodman’s work?
Yes. Green or planted roofs, exposed wood, passive ventilation, reusing existing materials and flexible rooms all translate well to ordinary homes.