

The floor bounces when someone crosses the room. A plumber drilled a hole that looked too big. A joist in the basement has a long crack running along its grain.
Every one of these problems leads to the same question: can you fix it by bolting a second board to the first? That repair is called sistering joists, and it is a well-known structural fix in houses. It is also easy to do badly.
This guide explains what sistering is, when it is a sensible fix and when it is not, what materials and fasteners people use, and how a careful job goes step by step. It also covers the drilling and notching rules that cause many of these repairs in the first place.
Where a rule or number comes from a source, it is linked. Where sources disagree, I show the disagreement. This is general information, not engineering advice, and structural work can fail in serious ways, so read the safety notes before you pick up a tool.
What does “sistering” a joist mean?
A joist is one of the horizontal framing members that carry a floor or ceiling. Sistering joists means fastening a new piece of lumber (the “sister”) alongside an existing joist so the two work together. The new board shares the load, stiffens the floor, or bridges a damaged section.
A homeowner’s account on A Concord Carpenter describes the common reasons: sagging, uneven, cracked, or undersized joists, and old floors you want to level. Older homes often have smaller joists or longer spans, which leads to bounce.
The same page makes a point worth noting early: the author says the building code is silent on sistering joists. That means you will not find a tidy rulebook for it, which is why local guidance and, for serious problems, an engineer matter so much.
When sistering is the right fix
Sistering suits several situations:
A cracked joist where the crack is limited, and the wood is otherwise sound.
A joist weakened by a hole or notch that was cut too large or in the wrong place.
A floor that feels bouncy because joists are undersized or span too far.
Minor sag you want to reduce.
A damaged section of an otherwise good joist, such as one end rotted by a leak, where a longer overlap is possible.
When sistering is not enough
Sistering fixes a joist that is mostly sound. It is a poor answer when the problem is bigger than one board.
Widespread rot or insect damage. The Decks.com guide on sistering joists says to probe both joists with a flat-head screwdriver and compare how deeply it goes in, and that the existing joist should be in excellent or very good condition. It warns against sistering onto a partially rotted joist.
Sagging, cracked,ed or twisted joists. A Concord Carpenter advises consulting a structural engineer before you proceed.
A foundation, beam, or post problem. If the support is moving, a new board on top does not fix the cause.
Large openings or heavy new loads. These can call for headers, doubled members,bers or engineered beams.
If you are unsure which category you are in, an hour with an engineer or a local building official costs far less than a failed repair.
Find out why the joist failed first
Never add a sister before you know why the joist needs help. Common causes include:
Water damage. Leaks from plumbing, roofs, or windows. Fix the leak first, or the new board will rot too.
Drilling and notching. Plumbers, electricians, and HVAC installers often cut joists. We cover limits below.
Overloading. A hot tub, heavy bookcase, piano, or removed wall changes the load.
Original undersizing. Some older houses were framed with small lumber or long spans.
Settlement or movement of supports.
Insects or fungus.
If moisture was the cause, address the source of the water before any structural repair, and let the framing dry. Our guide to roof leaks shows how to trace water problems that end up in the framing below.
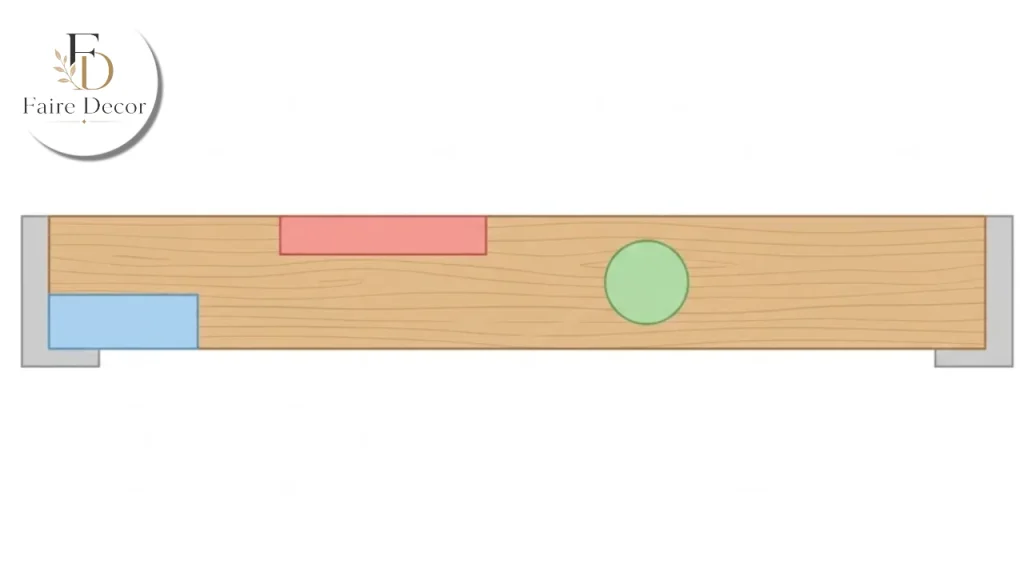
Drilling and notching rules
Many sistering jobs begin with a hole that was too big. The limits for sawn-lumber joists come from the International Residential Code, section R502.8, and are summarized in a City of Minneapolis handout and a Fine Homebuilding article. Both describe the same rules:
| Cut | Limit from the sources |
|---|---|
| Notch at the end of a joist | No deeper than 1/4 of the joist depth |
| Notch on top or bottom | No deeper than 1/6 of the joist depth |
| Notch location | Not in the middle third of the span, per the Minneapolis handout; Fine Homebuilding notes this applies to joists at their maximum prescriptive span |
| Bored hole diameter | No more than 1/3 of the joist depth |
| Hole distance from top and bottom edges | At least 2 inches |
The Minneapolis handout gives an example for a nominal 10-inch joist (actual 9 1/4 inches): 1 1/2 inches for a top or bottom notch, 2 3/8 inches for an end notch, and 3 1/8 inches for a bored hole. Fine Homebuilding adds that a 2×6 is limited.
to a 1 1/2-inch hole, that holes should also stay 2 inches from other holes and notches, and that I-joists, engineered product,s and trusses are not covered by these rules, so you must follow the manufacturer’s instructions for them.
A note on trust: the Minneapolis handout is dated 2009, and codes change. Use these numbers to understand the idea, then confirm the current rules with your local building department before you cut anything.
Why these limits exist
Fine Homebuilding explains that notches and holes reduce a joist’s resistance to bending and shear, and that poorly placed ones can make floors bouncy or break joists.
If a joist already has an oversize hole near the middle of its span, a sister is a common repair. A Concord Carpenter also advises scabbing plumbing holes and notches before plumbing goes in, which is cheaper than fixing damage afterward.
Choosing the sister: lumber, LVL or plywood
Every plan for sistering joists starts with the same decision: what the sister will be made of. You have a few options, and they trade cost against strength.
Dimensional lumber. The Decks.com guide says to buy the strongest joist material available, and notes that strength depends on both species and grade, so consult published span tables. It adds that the sister is only as strong as each joist on its own, and that the joists may differ in strength.
LVL (laminated veneer lumber). A Concord Carpenter used 7-1/4 inch LVLs as full-length sisters. An LVL costs more but can stiffen a floor more than ordinary lumber.
A forum expert on Green Building Advisor says jacking out sag with an equally stiff sister recovers only about half the sag, and that an LVL does better at extra cost. That is one professional’s opinion in a forum thread.
Plywood scabs. A Concord Carpenter describes 3/4-inch plywood, ideally a full 8-foot rip, glued with construction adhesive on both sides. It is a patch for a damaged section rather than a full-length sister.
Match the depth of the new member to the old one so the top edges sit flush under the subfloor. The Decks.com guide says to match the new joist’s height to the existing one and account for any crown. Check the fit before driving any fasteners.
How long should the sister be?
This is the most debated question in sistering joists, and the sources do not fully agree.
A Concord Carpenter says full-length sisters are the strongest and preferred option, with 1-1/2 to 3 inches of bearing at each end or joist hangers attached to a wall or blocking.
For a partial mending joist, it suggests about two-thirds the length of the original joist, and extending the repair 3 feet beyond each side of the damaged area.
A Green Building Advisor commenter argues that sagging joists fail in bending, not shear, so sisters need not span the full length, and suggests a shorter sister or a full-length one with tapered ends.
Decks.com says to get the allowable overlap length from your local building department and not to guess, noting that the longer the overlap, the stronger the connection.
My reading: a full-length sister is the safest default when you can fit one. Anything shorter should be sized by someone qualified, not by a forum average. Ask your local building department or an engineer for the overlap that applies to your case.
Fasteners and glue
This is where opinions vary the most, and the source thread is clear that none of the forum advice is authoritative. It is experience, not engineering data.
Nails. One expert recommends gluing the sisters and using 3 to 3.5 inch spiral nails, with a framing nailer, noting that floor joists are often sized for deflection rather than load. Another cites a Los Angeles County prescriptive nailing schedule for built-up beams.
(10d nails at 24 inches on center, staggered top and bottom, plus three at each end), which the thread notes is for built-up beams and not specifically sistering.
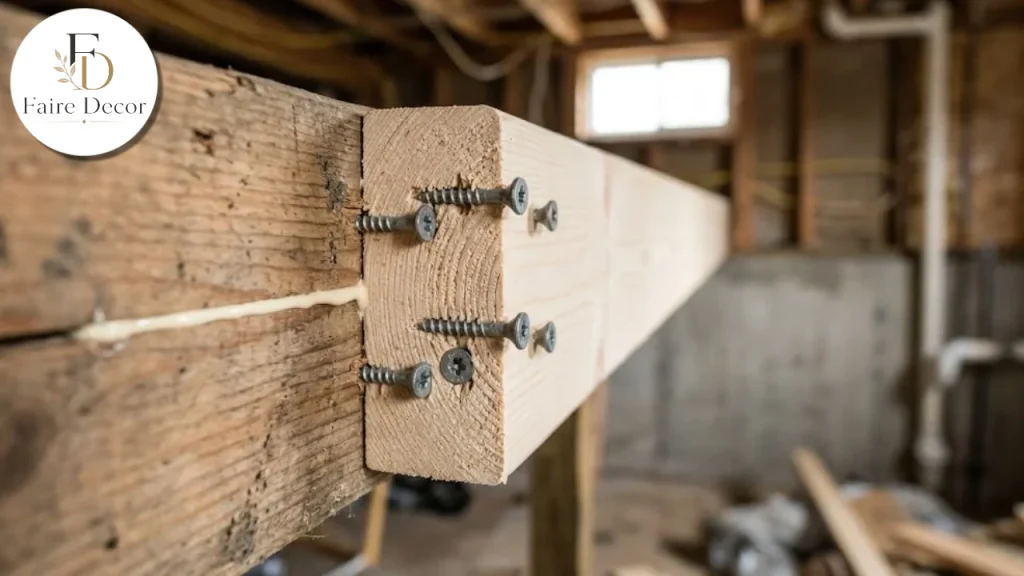
Structural screws. Several commenters use structural timber screws, pilot-drilled to avoid splitting old lumber. A Concord Carpenter fastened a full sister with 3-inch structural lag screws in a “W” pattern, and used 8D ring-shank nails or structural screws on plywood scabs.
Adhesive. One commenter says glue is usually worthwhile and that screws mainly serve as clamps while it cures, after which the glue carries the load. Another reports that engineering on a condo job required 24 hours of glue cure before removing jacks.
Bolts. The original poster favored bolts to avoid splitting. No reply endorsed or rejected them.
The Decks.com guide is stricter: fasteners must be structural, you should get a list of approved fasteners from your building department, use corrosion-resistant coatings, and confirm placement with your local authority.
It mentions typical placement of about 1.5 inches from edges and 12 inches apart, but says to confirm locally. Because the sources conflict, treat the nail-versus-screw debate as a question for your local official or engineer, not a settled fact.
Step-by-step: a careful sistering job
This outline combines the sources above. It is not a substitute for local rules or professional design.
Diagnose and plan
Find the cause. Fix any water source. Probe the existing joist for rot as the Decks.com guide describes. Decide whether the repair is a full-length sister, a partial one,ne or a plywood scab. For sagging, cracked,ked or twisted joists, get an engineer’s opinion first.
Confirm rules and, if needed, a permit
Call your local building department. Ask about required overlap, approved fasteners, and whether the repair needs a permit or inspection. Decks.com says never to assume something you read online is code-compliant in your area.
Prepare the space
Clear the area. Remove insulation, wiring clips or pipe hangers that are in the way, and protect plumbing and wiring. If you must move wires or pipes, use licensed trades where required.
Support the structure if lifting is needed
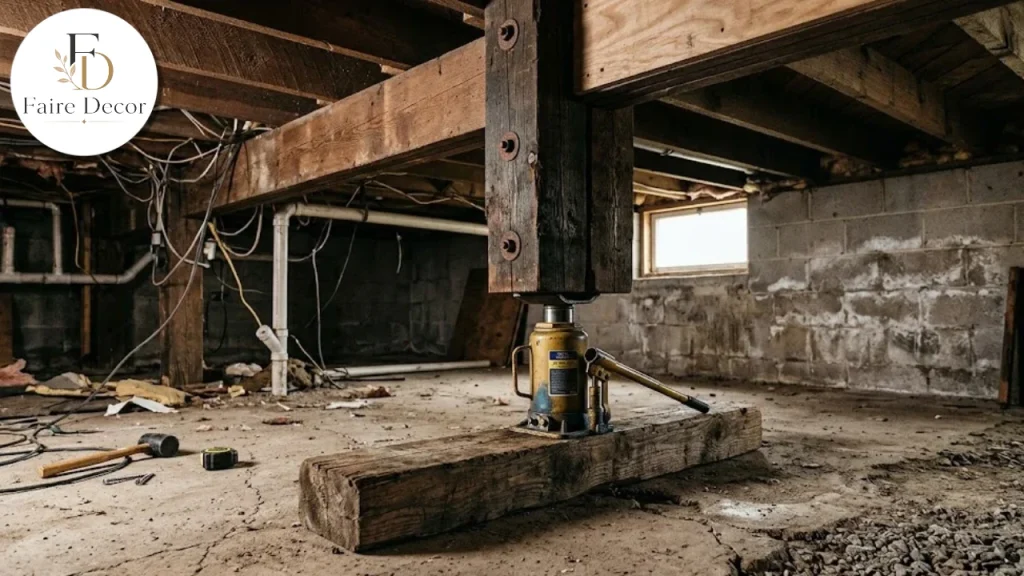
A Concord Carpenter describes placing a hydraulic jack on a spreader board that spans several joists, using a doubled 2×4 post or a stronger T-shaped post, and jacking slowly because fast jacking can crack walls above. Remove the jack after fastening. A Green Building Advisor commenter reports that jacking out sag with an equally stiff sister recovers only about half the sag, and another says preloading past level risks damaging the floor. If you need to raise a floor, this is a good time to hire a pro.
Cut and fit the sister
Cut the new member to length, matching depth and crown. The Concord Carpenter author bevels the new joist’s top edge about 20 degrees to ease it past the subfloor. A Green Building Advisor commenter suggests setting the top of the joist first and driving the bottom into position, using HDPE strips to reduce friction. Dry-fit before you fasten.
Glue and fasten
Apply construction adhesive if your plan calls for it, then fasten using the approved pattern. Predrill pilot holes in old, brittle lumber to avoid splitting, as Decks.com and several commenters advise. Keep fasteners clear of edges.
Add blocking and finish
A Concord Carpenter installs solid blocking in a straight line, fitted tightly. For spacing over 12 inches on center, it blocks every 6 to 8 feet, and straps ceiling joists with 1×3 at 16 inches on center. Reinstall insulation and anything you moved. Take photos for your records.
Special cases
Cut joists for openings
A Concord Carpenter notes that where a joist is cut for an opening under 4 feet, a single header on two uninterrupted joists is used, and over 4 feet, both the header and the trimmer joists are doubled. That is a framing detail beyond simple sistering, so check local rules or hire help.
Plumbing holes and notches
Scab these areas before plumbing goes in, as the same source advises. If the damage has already happened, a full-length or long overlapping sister is usually more convincing than a short patch, but have the repair checked.
Ceiling joists
Ceiling joists carry different loads than floor joists. A Concord Carpenter describes strapping them with 1×3 at 16 inches on center, which also leaves space for wiring. If you plan heavy attic storage, ask an engineer first. Our posts on attic insulation and a 200-window attic renovation show what attic projects involve.
Decks and outdoor joists
Outdoor joists face moisture, so use corrosion-resistant fasteners, as Decks.com says. Stainless steel is recommended for marine environments. If you manage a deck, our overview of deck companies is a starting point for professional help.
A quick decision guide
If you want a fast way to sort your situation, use this guide. It is not a substitute for inspection.
One cracked joist, dry and sound, small span: A full-length sister is the usual answer. Confirm the details locally.
An oversize hole or notch in an otherwise good joist: A sister or plywood scab can restore stiffness. Check the limits in the drilling table first.
A bouncy floor across many joists: The cause may be span or size. Ask an engineer before adding material joist by joist.
Rot or insects: Find and fix the cause. Replace badly damaged framing instead of sistering to it.
Sag you want to level: Expect partial recovery, per the forum comments above, and bring in a pro for lifting.
Tools and materials checklist
- Safety glasses, gloves, dust mask,k and hearing protection
- Tape measure, square, level,el and a long straightedge
- Circular saw or handsaw
- Drill, bits, and a driver
- Structural screws or the fasteners your inspector approves
- Construction adhesive and caulk gun
- Hydraulic jack, spreader board and posts if lifting
- Dimensional lumber, LVL or plywood as planned
- Blocking material and straps
- Flat-head screwdriver for probing
Questions to ask your building department
Because the code is silent on sistering, the answers come from your local official. A short phone call or office visit can save a failed inspection. Write down the answers.
Do I need a permit for a structural repair like this?
What overlap length do you require for a partial sister?
Which fasteners are approved, and what spacing or edge distance applies?
Do you need a stamped engineer’s letter for sagging or cracked joists?
What inspections do you require, and when should the framing stay open for them?
Which version of the code do you enforce for notching and drilling limits?
Bring photos of the damage, the joist size and spacing, and the span if you can measure it. Specific questions get specific answers.
Safety and when to call a professional
Sistering is a structural modification. Decks.com is direct about it: if you are not confident, hire a licensed contractor, and sister joists that are not done properly can and do fail with catastrophic results.
It also says to confirm that your footings can support added loads. A Concord Carpenter says to see an engineer for sagging, cra,cked or twisted joists. Take that seriously.
Call a professional when:
- Rot, insects, or widespread damage are present.
- A joist is sagging badly, cracked through or twisted.
- You are changing loads: a hot tub, a removed wall, heavy storage.
- You need to lift the structure.
- The work involves cutting multiple joists or making large openings.
- You cannot get clear answers from your building department.
What it can cost and how to plan
I did not find a trustworthy, current price source for sistering, so I am not printing figures. Costs vary by region, access, and materials. What you can do is compare materials: plain lumber is typically cheaper than LVL, and plywood scraps are a modest patch.
Get at least two written quotes from licensed contractors who describe the plan, materials and fasteners in plain language. If you are budgeting a bigger renovation, our shower renovation cost and renovation tips guides cover planning for surprises.
If your repair is part of a larger remodel, such as a new room or a home addition, plan the structure first so finishes are not torn out later. Strong framing also supports heavy fixtures and finishes: see our guides on best flooring and cleaning hardwood floors safely for what goes on top once the structure is sound.
Common mistakes
Most failed repairs in sistering joists come from a short list of avoidable errors.
Skipping the diagnosis. A sister does not fix a leak or a moving foundation.
Sistering onto rotten wood. Decks.com warns against partially rotted joists.
Using the wrong fasteners. Use structural fasteners, not drywall screws or random nails.
Not checking local rules. The code is silent on sistering, so local guidance matters.
Jacking too fast. It can crack walls above.
Ignoring bearing. Sisters need proper bearing or hangers.
Cutting new holes in the sister. The same notching and drilling limits apply.
Guessing the length. Ask your building department or an engineer.
Final thoughts on sistering joists
Done carefully, sistering joists is a practical, affordable way to stiffen a floor and rescue a damaged joist. Done carelessly, it hides a problem and invites a worse one.
Find the cause first, check the wood, follow your local rules, use structural fasteners, and respect the limits of a do-it-yourself repair. When the framing is sagging, cracked, twisted,d or rotten, bring in an engineer. Your floors carry your life, and they deserve a repair you can trust.
This article is general information, not engineering or legal advice. Confirm requirements with your local building department and a licensed professional before you start.

FAQs:
What does sistering joists mean?
Fastening a new board alongside an existing joist so the two share the load, stiffen the flo,or or bridge a damaged section.
Does building code cover sistering?
Not directly. One source says the code is silent on sistering, and Decks.com says there is no specific code section, so ask your local building department.
How long should a sister joist be?
Sources differ. One prefers full-length with 1-1/2 to 3 inches of bearing, another suggests about two-thirds length for a partial repair, and Decks.com says to ask your building department for the overlap.
Should I use nails or structural screws?
Forum experts are split, and none of it is authoritative. Decks.com says fasteners must be structural and approved locally. Confirm with your building department or engineer.
How big a hole can I drill in a joist?
Per the IRC summaries, no more than 1/3 of the joist depth and at least 2 inches from the top and bottom edges. Confirm current local rules first.
When should I call an engineer?
For sagging, cracked, or twisted joists; rot; changed loads; lifting; or if your building department cannot give clear guidance.