

A beautiful kitchen that is awkward to cook in gets old fast. The reverse is also true: a plain kitchen with good spacing, sensible storage, and the right light can be a pleasure every day. Designing a functional kitchen is mostly a matter of numbers, and many of them are published and widely shared.
This guide walks through those numbers and the thinking behind them. The main source is the NKBA Kitchen Planning Guidelines, backed by a software vendor, a cabinet retailer, a reference site,e and a UK consumer publication.
I name each source, flag the commercial ones, and show where they disagree. I did not find sourced prices for the work itself, so none appear here.
What makes a kitchen functional?
A functional kitchen lets one or two people prepare, cook and clean without bumping into each other, reaching awkwardly or stepping around doors.
The Which? kitchen planning article, written by Hannah Healey and published in April 2026, frames it as circulation space: clear, non-overlapping paths between the key points of the room.
That idea is the thread through everything below. Each rule in this guide is a way of protecting a path, a landing spot, or a reach. If you remember one thing, remember that designing a functional kitchen starts with how you move, and the finishes come later.
Start with accurate measurements
The Cyncly article, by Sebastian Lewe, is a guide for professionals from a design software vendor. It says,s “Precision at this stage prevents expensive problems later.” It advises recording room length, width, and ceiling height, then noting every door and window, including swing direction.
It also says to map plumbing, electrical points, and structural features such as columns, soffits,s and beams, then sketch the room to scale. That is sensible advice for any homeowner. A scale drawing on graph paper is enough to start.
Which? adds a cost angle: keep plumbing and electrical outlets where they are if you are watching the budget, because moving them is expensive.
The work triangle
The work triangle connects the three busiest points in a kitchen: the sink, the cooking surface,ce and the refrigerator. The NKBA guidelines give clear limits.
The three legs total no more than 26 feet.
No single leg is shorter than 4 feet or longer than 9 feet.
Legs are measured from the center-front of each appliance or sink.
No leg should intersect an island or peninsula by more than 12 inches.
The InspectAPedia page, adapted from Steve Bliss’s Best Practices Guide to Residential Construction and citing NKBA, agrees on all of these. It adds that no major walkway should cross the triangle. For a two-cook kitchen, it says each cook gets a triangle under 26 feet, and the triangles may share a leg but must not cross.
Cyncly also gives 4 to 9 feet per leg and a total perimeter between 13 and 26 feet.
A conflict on triangle size
Which? says each side of the triangle should be “no longer than around 1.2m.” That is about 4 feet, so it reads as a lower limit in the NKBA guidelines, not an upper one. The NKBA upper limit for each leg is 9 feet, which is about 2.7 m.
I cannot tell whether the Which? wording is a typo or a deliberate tighter target for small kitchens. If you are working in a UK home, ask a designer which they use. For most layouts, the NKBA 4 to 9 foot range is the more widely shared figure.
Work zones
The triangle covers three points, but real cooking involves more. InspectAPedia lists nine activity centers: primary cleanup, secondary sink, food preparation, cooking, microwave, pantry, serving, dining, and socializing. Cyncly lists five zones for larger or multi-cook kitchens: consumables, prep, cooking, cleaning,g and non-consumables.
The two lists differ, and both are useful. Cyncly says zones extend the triangle rather than replace it. Which? mentions a second triangle some designers use, linking the sink, the bin, and the dishwasher.
For designing a functional kitchen at home, a simple version works well. Keep cleaning together, keep prep next to the sink, and keep cooking tools near the cooking surface.
Choosing a layout
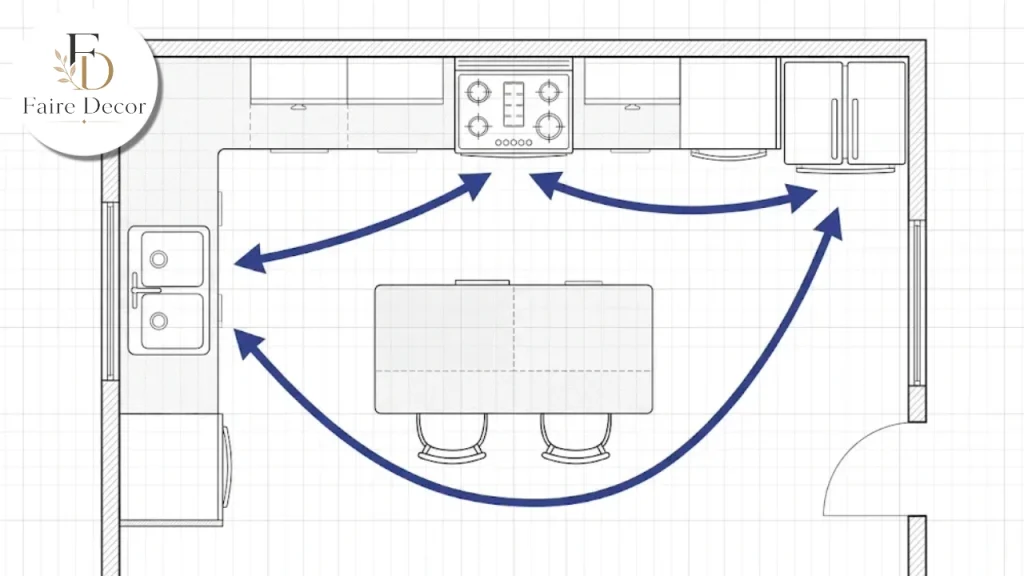
Which? lists five main layout types. I have combined its notes with Cyncly’s minimum room sizes, which come from a vendor guide and describe typical needs rather than strict rules.
| Layout | Which? notes | Cyncly minimum size |
|---|---|---|
| Single-wall | Suits small or open-plan spaces; a triangle is hard without an island | Not given |
| Galley | Uses long, narrow rooms well; two people can struggle to pass | 7 x 10 ft; keep 42 to 48 in between facing units |
| L-shaped | Makes room for an island or table; less storage than U or G | 10 x 10 ft |
| U-shaped | A lot of storage; forms a triangle naturally in smaller rooms | 10 x 13 ft |
| G-shaped | Adds a fourth side for storage or seating in open-plan rooms | Not given |
| Island | Adds storage and worktop; can help create a triangle | 12 x 14 ft; 42 to 48 in clearance on all sides |
Cyncly also says the island layout needs 42 to 48 inches of clearance on all sides. That matches the NKBA aisle widths in the next section.
For ideas on how layout shapes the feel of a room, our guide to a coastal kitchen shows one light, open approach.
Aisles and walkways
Spacing is where many kitchens fail. The NKBA guidelines separate work aisles from walkways.
| Space | NKBA guideline |
|---|---|
| Work aisle, one cook | 42 inches |
| Work aisle, multiple cooks | 48 inches |
| Walkway | 36 inches |
| Two walkways meeting at right angles | One should be at least 42 inches |
| U-shaped kitchen, between opposing arms | 60 inches |
| Seating clearance, no traffic behind diners | 32 inches (36 under the Access Standard) |
| Seating clearance, traffic behind diners | 44 inches |
A work aisle is measured between counter frontage, tall cabinets,s and appliances. The retailer WC Supply, which says it bases its page on NKBA, repeats th42-42 and 48-inch aisles and the 36-inch walkway, and adds a 32-inch minimum doorway.
InspectAPedia gives a slightly different eating area figure: 36 inches from a counter or table to a wall, or 65 inches if the space is also a walkway. The numbers differ by a few inches, so check the version your designer uses.
Which? Works in metric. It suggests 120 cm between parallel runs of units so two people can move at once, and 40 cm between an open door and the nearest opposite unit. The 120 cm figure sits close to the NKBA 48-inch aisle for multiple cooks.
Landing areas
A landing area is a stretch of counter beside an appliance where you can set things down. Without one, hot pans and groceries end up in awkward places. NKBA gives these minimums.
| Appliance | Landing area (NKBA) |
|---|---|
| Sink | 24 in on one side and 18 in on the other |
| Refrigerator | 15 in, in one of the listed positions |
| Cooking surface | 12 in on one side and 15 in on the other |
| Oven | 15 in next to or above it |
| Microwave | 15 in on the handle side |
| Prep area | 36 by 24 in of continuous counter next to the sink |
Landing countertops should be at least 16 inches deep and 28 to 45 inches above the floor. Where two landing areas combine, NKBA says to take the longer requirement and add 12 inches.
A conflict on cooktop landing space
InspectAPedia lists 15 inches on one side of the cooktop and 9 inches on the other. NKBA lists 12 inches on one side and 15 inches on the other, and notes that an island cooktop needs the countertop to extend at least 9 inches behind it.
The InspectAPedia page is adapted from a 2006 book, so I treat NKBA as the more current figure, though its own page has no date.
If your layout is tight, ask your designer which figure they follow and why. In an ordinary kitchen, giving the cooktop 15 inches on at least one side is a safe habit in both sources.
Sink and dishwasher placement
NKBA says to place the dishwasher within 36 inches of the cleanup or prep sink and to leave at least 21 inches of standing space beside it. InspectAPedia agrees on both numbers.
Cyncly gives metric minimums for counter space beside the sink, 300 mm, and beside the hob, 400 mm. Those are much smaller than the NKBA landing areas of 24 and 18 inches at the sink.
The vendor figures read as absolute minimums, while NKBA sets recommended landing spaces. For comfortable work, I would follow the NKBA numbers.
Which? says the sink, bin, and dishwasher can form a second triangle. It also notes dishwasher doors open about 60 cm and oven doors about 50 cm, so leave room in front of both.
Counter space
NKBA recommends a total of 158 inches of countertop frontage, 24 inches deep, with at least 15 inches of clearance above. That is the whole kitchen’s countertop in total, not one run.
It also says to offer at least two work counter heights, one at 28 to 36 inches and one at 36 to 45 inches. InspectAPedia says the same. This helps people of different heights and abilities work comfortably. Which? notes a typical worktop is 90 cm high, though the right height depends on the user’s elbow height.
For the space between counter and wall cabinets, Which? says to leave 40 cm. I did not find a US source for that gap in the pages I opened, so confirm the figure with your cabinet supplier.
If you are planning cabinet sizes as well, a floor-to-ceiling run of tall units changes how much storage you can fit, and our home decor ideas that actually work guide has tips for styling counters and shelves once the layout is set.
Storage
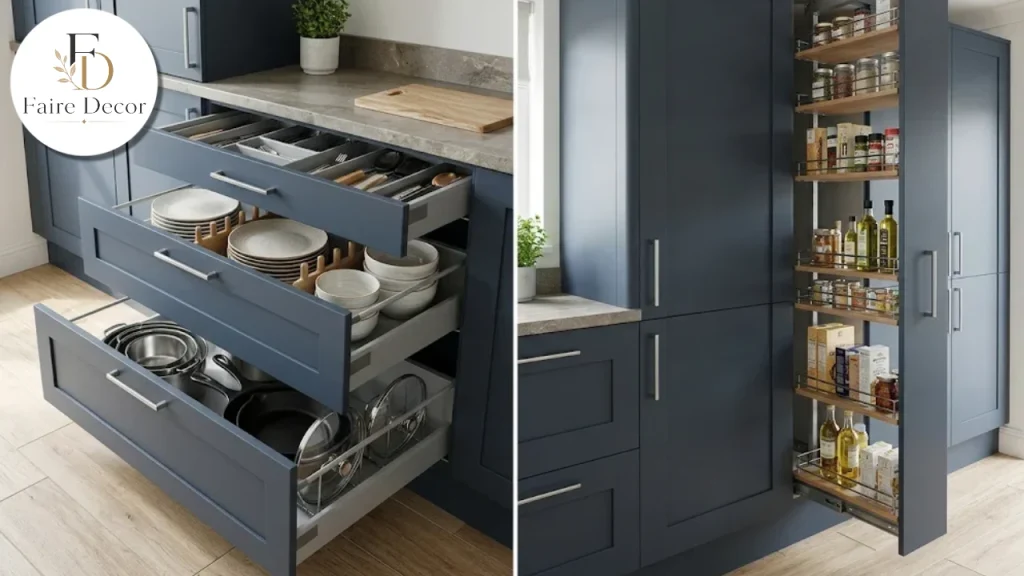
When designing a functional kitchen, NKBA gives storage in total frontage of shelf and drawer space, by kitchen size.
| Kitchen size | Total shelf and drawer frontage |
|---|---|
| Small, under 150 sq ft | 1,400 in |
| Medium, 151 to 350 sq ft | 1,700 in |
| Large, over 350 sq ft | 2,000 in |
Near the sink, NKBA asks for storage within 72 inches of the sink centerline: at least 400 inches of frontage in a small kitchen, 480 in a medium one and 560 in a large one. For people who need easy reach, it says to store frequently used items 15 to 48 inches above the floor.
InspectAPedia gives a different, simpler rule: at least 60 inches of wall-cabinet frontage within 72 inches of the primary sink centerline, or one tall cabinet within that distance.
It also says a pie-cut lazy Susan counts as 30 inches, and that hard-to-reach wall cabinets over hoods or refrigerators do not count unless they have special access.
Which? and Cyncly give practical storage advice. Which? suggests deep pan drawers in base units instead of cupboards, which hide items at the back, plus double-height larders, pull-out units and integrated bins.
Cyncly says to plan corner solutions from the start, since retrofits are harder, and to build in more storage than seems necessary.
Ventilation
For designing a functional kitchen that stays fresh, NKBA recommends a ducted ventilation system of at least 150 cfm for the cooking surface.
As a code point, it says a ducted hood must exhaust at least 100 cfm to the outdoors, and systems over 400 cfm require makeup air. InspectAPedia and WC Supply both repeat the 150 cfm figure.
For clearance above the cooking surface, NKBA says to allow 24 inches to a protected noncombustible surface. Code requires 30 inches to combustible material and metal cabinets, or 24 inches with an approved hood. Check your local code, since I only have the figures NKBA cites.
Lighting and power
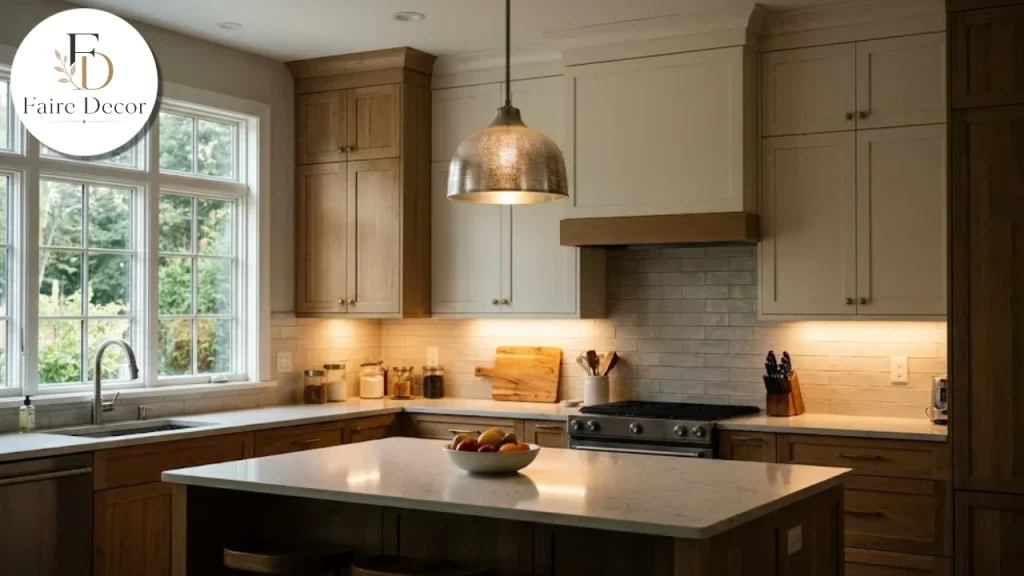
NKBA says to provide at least one wall-switch-controlled light at the entrance and to illuminate every work surface with task lighting. Which? agrees on the basics: plan overhead lighting and task lighting on worktops.
On natural light, the sources differ. NKBA says window or skylight area should equal at least 8 percent of the kitchen’s total square footage, or of the living space that includes it.
InspectAPedia says 10 percent of the kitchen’s floor area. The two figures come from different editions and wording, so ask your local building authority which applies.
Which? adds a point that many homeowners miss. Add enough power points for all appliances, which the article notes was one of the most common kitchen design regrets in its survey. WC Supply and InspectAPedia both say countertop outlets need GFCI protection.
For window ideas that suit a bright kitchen, our post on black windows shows a bolder frame style. For softer light control, see our guide to custom curtains.
Fire safety
NKBA says not to place the cooking surface under an operable window, and to avoid flammable window treatments above it. It also says to locate a fire extinguisher near the kitchen exit, away from cooking equipment, mounted 15 to 48 inches above the floor under the Access Standard.
InspectAPedia adds that smoke alarms should be installed near the kitchen. This is basic safety planning, and it belongs in a layout from the start.
Islands
Which? says islands add storage and worktop space, help zone the room, and make kitchens more sociable because the cook does not face a wall. It also suggests slimline islands, islands on wheels,s and peninsulas for smaller spaces.
Cyncly says an island layout needs a room of at least 12 by 14 feet and 42 to 48 inches of clearance on all sides. NKBA adds that triangle legs should not cross an island by more than 12 inches, and an island cooktop needs the counter to extend at least 9 inches behind it.
If you are unsure whether an island fits, tape its outline on the floor and walk around it for a day. That is my own suggestion, and it costs nothing.
Small kitchens
Which? has specific ideas for compact rooms. It suggests maximizing storage with full-height units, tall pantries and open shelving, and notes that open shelving can gather dust. It also suggests integrated appliances, light colors and reflective or high-gloss surfaces to make a space feel bigger.
For kitchens under 180 cm wide, Which? suggests considering 50 cm deep units instead of 60 cm. That trade-off buys aisle width at the cost of storage depth.
Our best flooring guide covers floor options that can help a small room feel larger, and our post ogray-green paint is a good read for a calm palette.
Accessibility
NKBA’s Access Standard adds several practical changes that help many households. It asks for a 60 inch diameter turning space for a wheelchair and a clear floor space of at least 30 by 48 inches at each appliance.
It also asks for two counter heights, controls mounted 15 to 44 inches above the floor for the ventilation system, and multiple adjustable light sources.
These are guidelines for accessible design, and many are useful for everyone. A lower counter section for baking, for instance, suits both a wheelchair user and a shorter cook.
Budget and contingency
Which? quotes Magnet Kitchens as saying a renovation costs roughly 5 to 10 percent of your home’s value. The article also says it is wise to hold back at least 10 to 15 percent of your budget as contingency,
more for older houses or structural work. Both figures come from a UK context and one kitchen company, so treat them as rough starting points.
If your project is part of a larger renovation, our renovation tips article is a good place to think about order of work. If you are adding space, our havenlydiy home additions guide covers bigger changes.

Resale
If you plan to sell, Which? says resale value is strongest for full-width, multi-zoned kitchens with garden access and plenty of natural light. It says galley kitchens and kitchens at the front of a house can be harder to sell, and that mid-range upgrades usually give the best return when renovating to sell.
Our guide on how to sell your home fast covers what buyers notice. That advice is from one UK publication, so check what buyers value in your market.
Where the sources differ
Here is a quick summary of the main conflicts, so you can decide who to ask.
| Topic | NKBA | Other source |
|---|---|---|
| Triangle leg | 4 to 9 ft | Which?: no longer than around 1.2 m |
| Cooktop landing | 12 in and 15 in | InspectAPedia: 15 in and 9 in |
| Window area | 8% | InspectAPedia: 10% |
| Counter beside sink | 24 in and 18 in | Cyncly: minimum 300 mm |
| Eating area to wall | 32 in, 36 in with Access Standard | InspectAPedia: 36 in, or 65 in if a walkway |
In each case, the NKBA figure is the one most shared by the other pages. Where a vendor or a book differs, ask your designer or local authority which number governs your project.
Styling the finished room
Function comes first, and style follows. Once the layout is set, our guide to how to decorate walls helps with the surfaces around the cabinets, and our Havenly DIY gray house post shows how a neutral palette ties rooms together.
For a modern, connected kitchen, our smart home guide covers planning for technology early, before walls are closed.
Questions to ask a designer or supplier
Bring these to your first meeting and write down the answers.
Which guideline set do you follow, and which edition?
How long is each leg of my triangle, and what is the total?
What aisle widths will I have, and where are the tight spots?
Where are the landing areas for the sink, hob, oven, and refrigerator?
How much shelf and drawer frontage will I have in total?
What ventilation rate and duct route do you plan?
How many power points and task lights will I have?
A designing a functional kitchen checklist
Use this list as a final pass on your plan for designing a functional kitchen before you order or build.
Room measured and drawn to scale, with doors, windows, and services
Triangle legs between 4 and 9 feet, total no more than 26 feet
Work aisles 42 inches (one cook) or 48 inches (two cooks)
Walkways at least 36 inches
Landing areas at the sink, hob, oven,ven and refrigerator
A continuous prep counter next to the sink
Storage planned near the sink and within easy reach
Ventilation, task lighting, and power points planned
Fire extinguisher and smoke alarm locations chosen
Mistakes to avoid
A few errors come up in the sources, and each is easy to prevent.
Skipping the measure. Cyncly warns that precision prevents expensive problems later.
Too few power points. Which? Says this was a common regret in its survey.
Tight aisles. The42-2 and 48-inch aisles exist for a reason.
No landing space. Without it, counters become obstacle courses.
Moving plumbing without need. Which? Says it is expensive.
Trusting one number. The conflicts above show why you should ask.
Most of these come down to one habit: check the plan against how you will actually move.
Final thoughts on designing a functional kitchen
Designing a functional kitchen comes down to protecting paths, landing spots, and reach. The NKBA guidelines give the clearest numbers, and the other sources mostly agree, with a few differences worth asking about.
Measure first, draw to scale, check the triangle, aisles and landing areas, then plan storage, ventilation, light and power. This article is general information, not professional design, code, or safety advice.
Confirm dimensions, building rules,s and safety requirements with a qualified kitchen design contractor or your local building authority before you buy or build.
FAQs:
What is the kitchen work triangle?
It connects the sink, cooking surface,e and refrigerator. NKBA says the three legs total no more than 26 feet, with each leg between 4 and 9 feet.
How wide should kitchen aisles be?
NKBA recommends a 42-inch work aisle for one cook and 48 inches for multiple cooks. Walkways should be at least 36 inches.
How much counter space do I need beside the sink?
NKBA says at least 24 inches on one side and 18 inches on the other, plus a 36 by 24 inch continuous prep area next to the sink.
How much ventilation does a cooking surface need?
NKBA recommends a ducted system of at least 150 cfm. A ducted hood must exhaust at least 100 cfm to the outdoors as a code point.
How much storage should a kitchen have?
NKBA gives total shelf and drawer frontage of 1,400 inches for a small kitchen, 1,700 for a medium one, and 2,000 for a large one.
Do the sources agree on every number?
No. Window area is 8 percent in NKBA and 10 percent in InspectAPedia, and cooktop landing space also differs. Ask your designer which figures they follow.