

A big bathroom is a happy problem with a catch. Extra square footage can turn into a cold, echoing room where everything sits too far apart. The goal is the opposite: a space that feels generous and calm, with every fixture placed on purpose.
This guide groups big bathroom ideas into layout, tubs, showers, vanities, toilets, storage, light, finishes, and comfort extras. Where I use numbers, I name the page they came from.
Most of those pages are commercial, so treat them as starting points and confirm details with your local building department and a licensed pro.
Start with the plan, not the pictures
Most big bathroom ideas look better in photos than they fit on a floor, so it is tempting to begin with a mood board. Begin with a floor plan instead. A large bathroom gives you choices, and every choice takes floor, wall, and plumbing.
Planner 5D, a company that sells design software and so has an interest in the topic, published a set of 12 master bathroom layouts in September 2026. A few of them show how different a big room can feel:
A layout with the tub centered between two dressing areas, each stated as 4 feet 7 inches wide, a double vanity,y and a partially screened toilet.
A layout with two vanity stations along one wall, the tub and shower on the opposite side,de and a partly separated toilet.
An open layout with a freestanding tub in a recessed zone, a vanity on one wall and no separate shower.
The same article describes its layouts mostly in words and gives few clearances, so use it for inspiration and take your measurements from the sources in the next section.
Think in zones
A useful way to organize a large room is to divide it into zones: a washing zone with the shower and tub, a grooming zone with the vanity and mirror, a private zone for the toilet, and a storage or dressing zone. Each zone gets its own light, and each needs a clear path to the next.
Walk the plan in your head. Picture yourself getting out of the shower, reaching for a towel, crossing to the vanity, and heading for the door. If the path bends around a corner or squeezes past a fixture, move something.
This is my planning suggestion rather than a sourced rule, but it catches problems that a list of dimensions can miss.
The clearances that keep a large room usable
A big room can still feel cramped if the fixtures crowd each other. These figures come from Bob Vila’s measurements guide (published July 9, 2013, updated May 31, 2024;
the site carries affiliate links), which credits the National Kitchen and Bath Association (NKBA), and from Block Renovation, a contractor-matching company.
| Item | Code minimum | NKBA recommended |
|---|---|---|
| Toilet centerline to wall or fixture | 15 in. | 18 in. |
| Clear space in front of toilet or vanity | 21 in. | 30 in. |
| Single sink centerline to wall | 15 in. | 20 in. |
| Double sink centerlines apart | 30 in. | 36 in. |
| Shower interior | 30 by 30 in. | 36 by 36 in. |
| Separate toilet compartment | 30 by 60 in. | 36 by 66 in. |
Bob Vila also lists a standard vanity height of 36 inches (NKBA range 32 to 43 inches) and says shower controls sit 38 to 48 inches off the floor. The ADA calls for a clear door opening of at least 32 inches.
In a large room, you can aim for the NKBA column everywhere instead of settling for code minimums. Local codes decide what applies to your project, so check before you finalize anything.
General information only. Confirm clearances, ventilation,n and electrical requirements with your local building department and a licensed professional.
Tub ideas
Among big bathroom ideas, the tub is often the centerpiece, and Bob Vila’s list of 30 master bathroom ideas (published October 29, 2021, modified March 7, 2023, by contributing writer Deirdre Mundorf) offers several versions.
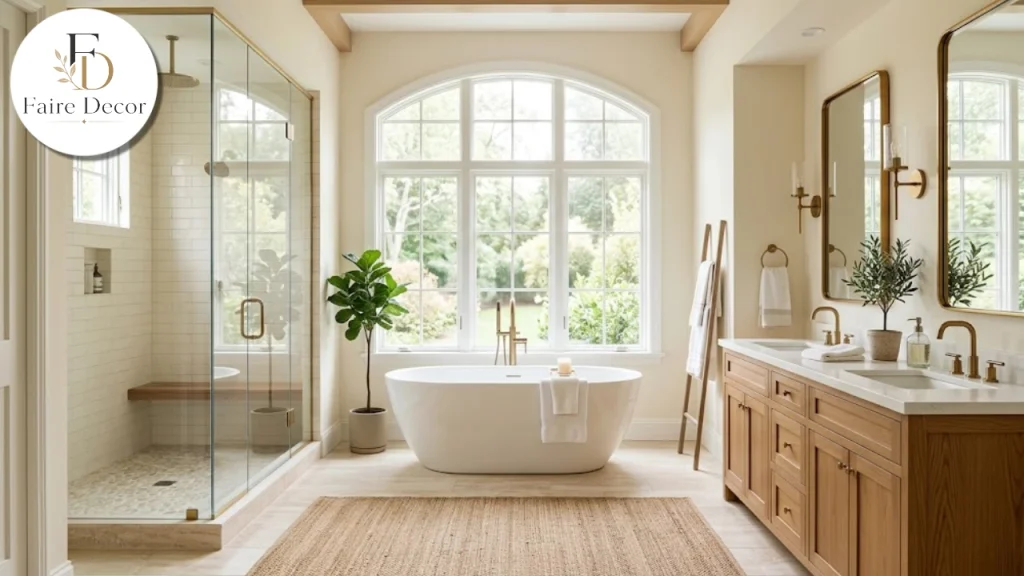
The freestanding tub. The article says freestanding tubs are typically larger than built-in models, giving you more room to stretch out. In a big room, one can anchor the space and be seen from the doorway.
The soaker tub under a window. Bob Vila suggests placing a soaker tub beneath windows for natural light. If you do, think about privacy. Our guide to awning windows and our look at black windows show window styles that suit a bath, though frosted or privacy glass is worth asking about.
A built-in tub with a surround. The same article shows a built-in tub in a rustic scheme with distressed wood-look vinyl flooring and a large plush bath mat, and a marble-surround tub. It notes marble must be sealed and maintained.
The tub you can skip. Some large bathrooms do better without a tub at all. If you have another tub in the house, a spacious shower may use the floor better. Planner 5D’s open layout with a freestanding tub and no separate shower shows the other extreme, which is fine if that is how you bathe.
Shower ideas
Large bathrooms make room for showers that would not fit anywhere else.
Walk-in shower. Bob Vila says a walk-in shower maximizes floor space, is easier to clean, offers door options,ns and is more accessible.
Wet room. The same article describes a fully waterproof room with no tub or shower barriers that can be sprayed down to clean.
Steam shower. Bob Vila says an electric heating element turns water into vapor that fills the stall. Ask a pro about ventilation and waterproofing before you choose one.
Multiple shower heads. A double head, a rainfall setting,ing or a handheld head for targeted spray.
Shower speakers. The article mentions water-resistant Kohler SoundTiles that pair with an audio system.
Sauna beside the shower. Bob Vila shows a glass-enclosed sauna next to a glass-walled shower, optionally with a whirlpool tub and plants. It is an aspirational layout, and I did not find sizing or cost for it.
Whatever you pick, keep the interior at least at the NKBA’s 36 by 36 inches in the table above, and give the shower entry clear floor space.
If you are weighing a shower remodel, our guide to shower renovation cost can help you think through the budget. I am not printing a cost, because the sources I opened gave no current figures for these features.
Vanity ideas
Among the most useful big bathroom ideas is a vanity that feels like furniture.
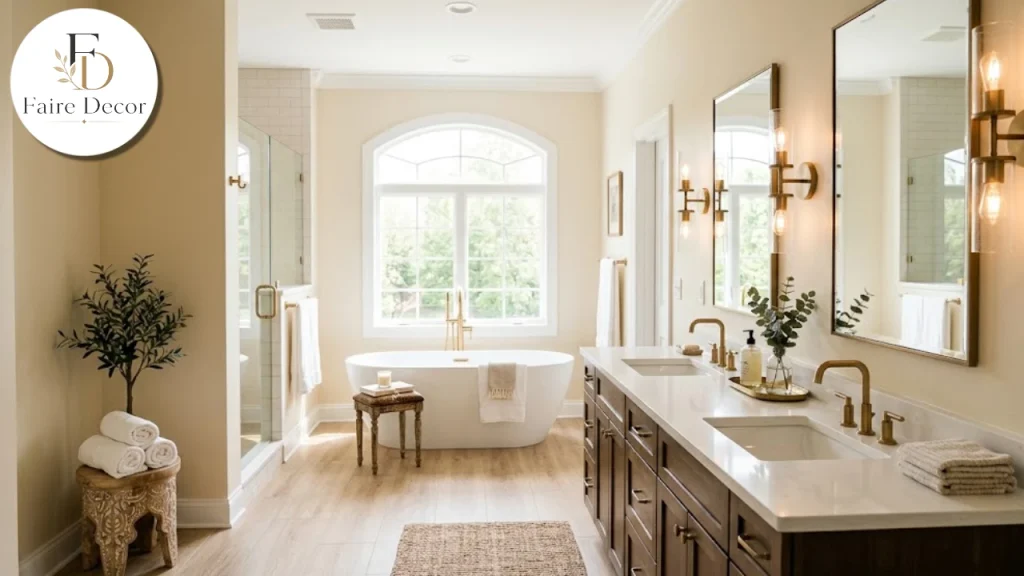
The double vanity. Bob Vila says a double vanity lets two people get ready at once and adds counter, drawer, and cabinet space. It suggests wall sconces around the mirror. Using the clearances above, plan sink centerlines at least 36 inches apart if you can, and 20 inches from each outer sink to the wall.
Two separate vanities. Planner 5D shows layouts with vanity stations at opposite ends of a wall. This gives each person their own zone and keeps toothbrushes apart.
Vessel sinks. Bob Vila shows round vessel sinks in a minimalist scheme and gold vessel sinks in a dark, dramatic one.
Classic cabinetry. The same article shows inset-panel vanities in warm colors coordinated with flooring and countertops.
Vanity height is a comfort issue. Bob Vila gives 36 inches as standard and 32 to 43 inches as the NKBA range. This Old House, in an editorial guide by Elaine Martin Petrowski (published August 14, 2002, last modified July 18, 2024), says about 36 inches for most adults, or 43 inches for taller people.
Toilet and water closet ideas
A big room is the place to give the toilet some privacy.
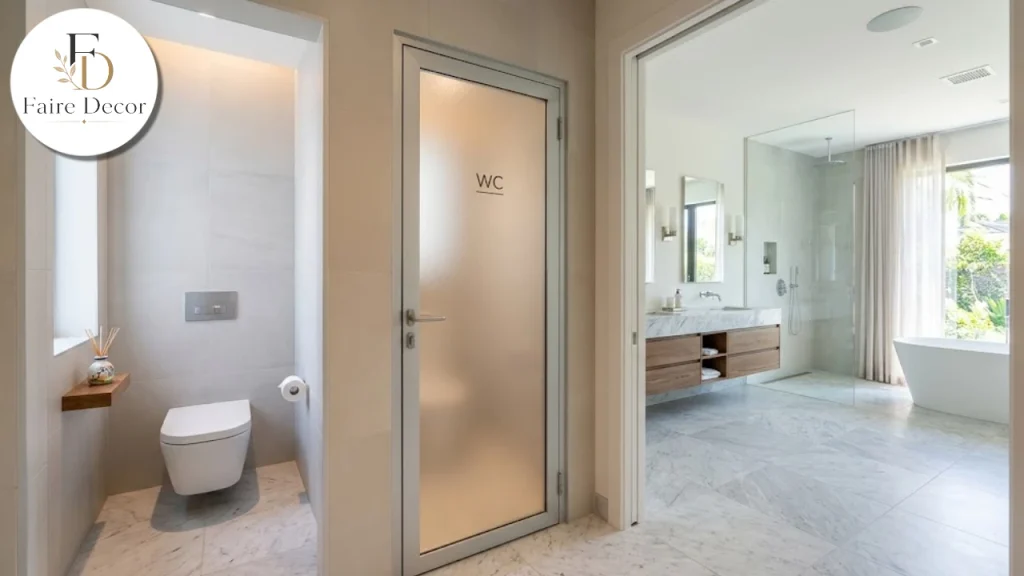
Bob Vila’s list includes a water closet, a separate toilet room, and says it keeps bacteria from spreading through the bathroom. Planner 5D shows several versions: an enclosed toilet room near the entrance, a toilet room in the corner of a double vanity plan, and a partially screened toilet.
Plan the room at the NKBA’s 36 by 66 inches if you can, against a code minimum of 30 by 60 inches. Allow 18 inches from the toilet centerline to the wall, and 30 inches clear in front. This Old House gives a slightly different 16 inches from the centerline, which is another reason to check with your inspector.
Two small extras from Bob Vila’s list: a bidet, which it says adds comfort and may reduce bacteria and germs, and a wall-mounted toilet in a modern scheme. It also notes the NKBA toilet paper holder placement of 8 to 12 inches from the front edge of the bowl and 26 inches above the floor.
Dressing area and storage ideas
A large bathroom can double as a getting-ready room.
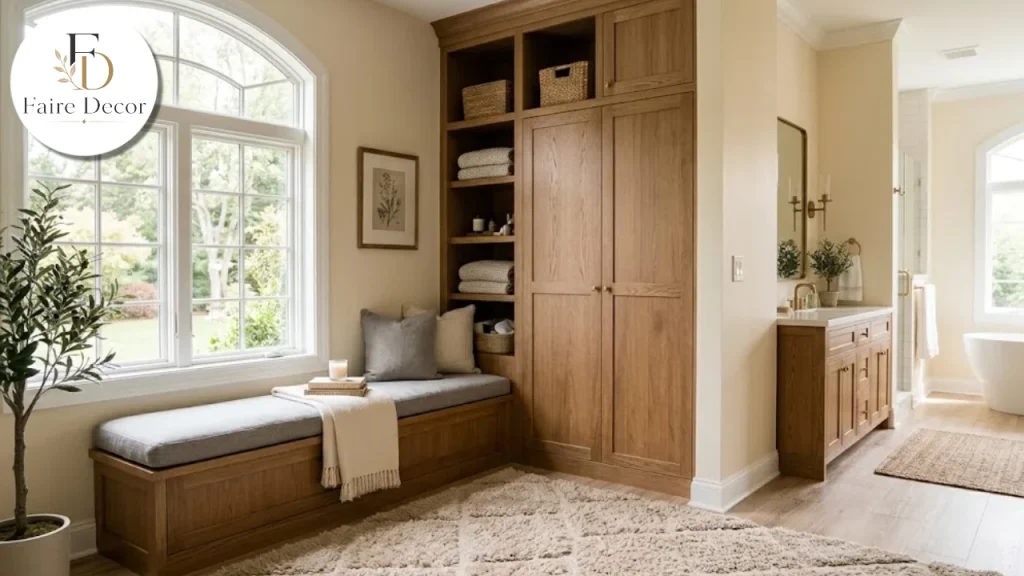
A changing area. Bob Vila describes a chair or bench with an optional built-in closet.
Dressing zones. Planner 5D’s layout with the tub between two dressing areas shows how a room can serve two people at once.
Recessed shelves. The modern scheme in Bob Vila’s list includes a recessed shelf along one wall.
A recessed cabinet above the vanity. This Old House suggests an 8-inch-deep recessed cabinet. Though written for small baths, it works in any size.
Drawers over doors. This Old House prefers drawers for vanity storage.
A locking cabinet for medicines if young children visit or live in the home, per This Old House.
Towel warmer. Bob Vila lists a heated towel rack for warm towels after a shower.
For a wall-based approach to display, our guide on how to decorate walls has ideas that do not crowd a room.
Lighting ideas
Good big bathroom ideas include layered light, because large rooms feel dim and flat in the middle without it.
This Old House recommends multiple recessed ceiling fixtures plus task lighting, such as sconces flanking the vanity. It suggests light above the tub or in the shower, dimmers on relaxing lights, and avoiding fluorescent lights, which it says distort skin color. Low-voltage toe-kick lights work as night-lights.
Bob Vila’s list adds a few statement ideas: recessed lighting with a lighted vanity mirror and glossy tile to reflect light, a crystal or geometric chandelier over the tub, and a skylight, which it says significantly increases natural light. If you add a skylight, flashing and sealing matter, so read our Havenly DIY guide to roof leaks first.
Window area matters too. This Old House says window area should be at least 10 percent of the room’s floor area.
Ventilation: bigger rooms need it too
A large bathroom with a steam shower or soaking tub makes plenty of moisture. This Old House recommends a ducted exhaust fan on a timer, running 15 to 60 minutes, rated at 6.5 sones or less, and sized by dividing the room’s cubic footage by 7.5 to get the required CFM.
Broan-NuTone, a fan manufacturer whose advice may favor its own products, gives a different method on an undated support page. For rooms over 100 square feet, add 50 CFM each for a toilet, shower, or standard tub, and 100 CFM for a jetted tub, attributed to HVI.
A big bathroom with a toilet, shower,we,r and tub would add up to 150 CFM by that method. That is my arithmetic from the sourced rule, not a recommendation, so ask your installer to size the fan for your room.
Material and color ideas
Finishes set the mood of a big room. Bob Vila’s list shows a range of schemes:
Black and white: a contrasting vanity and countertop, black-and-white floor tile and white walls with black accents.
Neutrals: a gray vanity, white countertop, white tile floor and gray or brushed nickel mirror frames.
Green and gold: green vanity and shower tile with gold faucets, balanced by neutral countertops and tile.
Dark and dramatic: dark tile, countertops, tops, and framed mirrors with gold vessel sinks and a white tub and toilet.
Wood-look tile: ceramic tile on one accent wall, offset by neutral white tile.
Retro: vintage faucets and exposed-piping showers with mint green, light pink,k or light blue.
Marble: a marble floor, which must be sealed and maintained.
For color inspiration, our gray-green paint guide is a good place to test calm, spa-like shades, and the color story in our gray house post shows how one palette can carry a whole home. Our guide on what color to paint a ceiling covers a part of the room people often forget.
Floors take a beating in a bathroom. Choose products rated for wet areas and ask about slip resistance. I did not open a source that compares bathroom flooring, so I will leave it there. For floors elsewhere in the house, our best flooring comparison covers durability and comfort.
Comfort and luxury extras
Big bathrooms are where the extras live. From Bob Vila’s list:
Heated floors. An under-floor heating mat for warmth.
Electric fireplace. Mounted near the tub, keeping about 3 feet between the fireplace front and combustible materials.
Towel warmer. Covered above.
Steam shower or sauna. Covered above.
Accessible design. Grab bars in the shower or tub with careful placement. This Old House adds that grab bars must be bolted into studs rather than screwed into drywall or glued to tile.
Some of these need electrical capacity and ventilation planning, so talk to your electrician and installer early. GFCI outlets are required in wet areas, according to This Old House.
If you like the idea of smart controls for lights, fans and heat, our guides to smart home design and the 2026 smart home device guide cover what pairs well with a bathroom upgrade.
Softening a large room
Hard surfaces echo. A few soft touches keep a large bathroom from feeling like a lobby.
A large plush bath mat, as in Bob Vila’s rustic scheme.
Plants, which Bob Vila pairs with the sauna idea.
Warm wood tones in a vanity or accent wall.
Window coverings that handle moisture. Our guide to custom curtains explains fabrics and linings, though I did not research moisture-resistant options.
A calm, uncluttered approach. Our Japanese bedroom article shows how restraint creates serenity, and many of its ideas carry over to a bathroom.
If your bathroom window faces a neighbor, our privacy screen article shows outdoor options that can work with frosted glass.
Mistakes to avoid in a large bathroom
Even the best big bathroom ideas go wrong when space makes some mistakes easier, not harder.
Pushing everything to the walls. A big empty middle can feel like a hallway. Plan zones.
Fixtures too far apart. Long walks between the shower and the towels get old.
Skipping clearances. Having room does not mean ignoring the NKBA numbers.
One light source. Layer overhead, task, and accent light.
Underpowering the fan. Bigger rooms need larger fans.
Too many features. A steam shower, sauna, tub, and fireplace all in one room strain budgets and utilities.
Ignoring resale. I did not find a sourced figure for how a large bathroom affects resale, so I am not claiming one. If you plan to sell, our guide on how to sell your home fast covers what buyers notice.
Skipping the permit. Ask your building department.
Planning the project
A large bathroom remodel involves several trades, and the order matters. A sensible sequence:
Measure and draw the room, marking doors, windows,s and plumbing.
Check codes and permits with your building department.
Pick the big fixtures first: tub, shower, vanity,ty and toilet.
Plan lighting, ventilation, and power with your electrician.
Choose finishes once sizes are settled.
Order early and confirm dimensions against your clearances.
For project sequencing, our renovation tips guide is a good companion. If the bathroom is part of a larger plan, our home additions article covers how to think about adding space, and our home decor ideas that actually work post helps you finish the rooms around it.
Questions to bring to your designer or contractor
These are my suggestions, not a sourced list.
- Which walls carry plumbing, and what would it take to move a fixture?
- Which clearances will we meet at the NKBA level?
- How will the floor, walls, and ceiling be waterproofed around the shower and tub?
- What fan size do you recommend for this room, and where does it vent?
- Does the electrical panel have capacity for heated floors, a steam unit, or a towel warmer?
- Which permits are required, and who pulls them?
- What could change the price after work begins?
Write down the answers and compare bids line by line.
A quick idea checklist
- Floor plan drawn with walking paths marked
- Tub decision made: freestanding, built-in, or none
- Shower type chosen: walk-in, wet room, or steam
- Vanity layout chosen: one double or two separate
- Water closet planned at 36 by 66 inches if possible
- Storage mapped: recessed, drawers, dressing area
- Layered lighting plan with dimmers
- Fan sized for the room and ducted outside
- Comfort extras costed with an electrician
- Permit questions answered
Final thoughts on big bathroom ideas
The best big bathroom ideas start with a plan and end with comfort. Draw the room, hold to the NKBA clearances, give the toilet some privacy, and choose one or two showpiece features instead of every feature at once. Light the room in layers, ventilate it properly,y and add soft touches so it feels warm.
Remember that most of the advice online comes from companies with something to sell, and that building codes differ by place. Use the sources here as a map,
confirm requirements with your building department, and let licensed professionals handle plumbing and electrical work. A big room with a clear plan will feel better than a huge room with every idea in it.
This article is general information, not construction, electrical, plumbing, or legal advice. Confirm all measurements and code requirements with your local building department and licensed professionals before you build.
FAQs:
How much space should be around a toilet in a large bathroom?
Bob Vila and Block Renovation cite a code minimum of 15 inches from the centerline to a wall or fixture and 21 inches in front, with NKBA recommending 18 and 30 inches. This Old House says 16 inches from the centerline.
How far apart should double sinks be?
Block Renovation and Bob Vila give 30 inches between centerlines at code minimum and 36 inches under NKBA, with 20 inches from each outer sink to a wall.
Do I need a bathtub in a big bathroom?
No. Bob Vila shows walk-in showers and wet rooms as alternatives, and Planner 5D shows layouts both with and without a separate shower. It depends on how you bathe and whether another tub exists in the house.
What is a water closet?
A separate toilet room. Bob Vila lists it as a design idea and says it keeps bacteria from spreading through the bathroom. NKBA recommends 36 by 66 inches; code minimum is 30 by 60 inches.
What size exhaust fan does a large bathroom need?
This Old House divides the room’s cubic feet by 7.5 to get CFM. Broan-NuTone says to add 50 CFM each for a toilet, shower, or standard tub in rooms over 100 square feet, and 100 CFM for a jetted tub. Confirm with your installer.
What luxury features can a big bathroom hold?
Bob Vila lists heated floors, an electric fireplace, a steam shower, a sauna, a towel warmer, and shower speakers. Each needs electrical ventilation or waterproofing planning.