

Stand on a deck that seems to float past its posts, and you feel the appeal at once. There are no support posts cluttering the view, no footings to dig in a tight yard, and a cleaner line that makes the whole space look lighter. A cantilever deck delivers that look by letting joists or beams reach past their last support.
The trade-off is simple. Every inch of overhang puts more stress on the framing behind it. This guide explains the limits codes and builders actually cite.
The details that keep an overhang from sagging or lifting, and the questions to settle before you pay for lumber. Sources are linked, and where they disagree, I say so.
What a cantilever deck actually is
A cantilever is a beam or joist that extends beyond the point where it is supported. Think of a diving board. The part over the pool is the overhang, and the part pinned down on land is the backspan. The longer the overhang, the harder the backspan has to work to stay put.
On a deck, two kinds of cantilever are common. Joists can extend past a beam, which is the usual meaning of a cantilever deck. Beams can also extend past their posts.
A Journal of Light Construction article on the 2015 code describes both: joists may cantilever up to one-fourth of the backspan, and beams may also cantilever up to one-fourth of their backspan.
The same article explains how to measure. The overhang runs from the center of the supporting beam to the outermost framing, typically the rim joist. That detail matters, because measuring from the face of the beam instead gives you a number that looks better than the one an inspector will use.
Why people choose a cantilevered design
Reasons for choosing a cantilever deck vary, and most are practical.
Fewer posts in sight. A beam set back from the edge hides the posts under the deck instead of at its border.
Shade and protection. The Decks.com guide, which I cover below, notes an overhang of about two feet can add shade and protection depending on joist size and the effect you want.
Easier footings. Moving the beam inward can help when roots, utilities,s or a steep edge make footings difficult at the perimeter. This is a design benefit, not a rule, so confirm it with your plans.
Cleaner lines. Rim joists and fascia can run uninterrupted along the edge.
If you are weighing a bigger project, our guide to home additions covers how outdoor space fits into a wider plan, and our low-maintenance backyard post helps you think about what surrounds the deck.
The overhang rules: three numbers you will hear
Ask three builders how far a deck can cantilever,er and you may get three answers. They are all drawing on real sources, which treat the limit differently.
| Source | What it says | Caveat |
|---|---|---|
| Decks.com (published 12/15/2022) | Industry rule of thumb is one-third of the joist length from house to beam, but it says this “is not a building code.” It also says the American Wood Council limits cantilevers to one-fourth the span, and many building departments cap overhang at 24 inches. | Page belongs to a decking brand and drives readers toward products. |
| JLC, 2015 code | Up to one-fourth of the backspan, measured from the center of the beam. | No publication date appears in the text. |
| Fine Homebuilding, 2018 | The lesser of one-quarter of the actual joist span or the length listed in the span tables. | Tables apply within stated load limits. |
The takeaway is that the one-third figure is a rule of thumb, not a legal limit. Malcolm Taylor, an expert member answering a Green Building Advisor thread in 2022, put it bluntly: the maximum cantilever is based on what the building code allows, not best practice or what might seem reasonable.
Another poster in that thread called one-quarter best practice most of the time. Forum replies are informal opinions, so treat them as color rather than authority.
Working out your own limit
Fine Homebuilding walks through a worked example. With a 12 ft 6 in backspan, the quarter-span limit is 3 ft 1 in. The DCA 6 table allows 3 ft 5 in., and the 2018 IRC allows 3 ft 6 in. The article’s rule is that the lower value governs, so 3 ft 1 in. wins.
That is a good habit to copy: check every limit that applies and use the smallest. Your list should include:
- The quarter-of-backspan ratio.
- The overhang listed in the span table for your species, size,e and spacing.
- Any lower cap in your local building department’s handout.
- Anything your engineer or designer adds for unusual loads.
A JLC article on DCA 6 from December 2014 explains why the table matters. The new edition lists one maximum span and a separate maximum overhang for each condition, and it notes the limit is “not always one-fourth the backspan.” So the footnote ratio is a ceiling, not a promise that every joist size can reach it.
A note on a table I did not copy
The Decks.com page prints an allowable-overhang table by species, joist size, and spacing. Several of its 24-inch values are lower than the 16-inch values for the same lumber, for example,e Southern pine 2×10 and 2×12.
That could be a typo or a real effect, but I could not tell which, so I am not reproducing the numbers. Use the span tables in your adopted code, DCA 6, or an engineer’s calculation.
How cantilevers change the joist span
Overhang is not free. According to the JLC 2015 code article, cantilevers increase stress in the backspan, so the maximum allowable joist span is often reduced.
The span table has one section for joists with cantilevers and one for joists without. If the overhang is greater than the depth of the joist, you must use the cantilever criteria. For a 2×10, that depth is 9¼ inches.
The same article gives an example: southern pine 2x10s at 16 inches on center, spanning 12 feet, may cantilever an additional 3 feet. Joists in the no-cantilever section may still overhang up to the joist depth without reducing the maximum span.
In plain terms, a short decorative overhang costs you nothing, but a deliberate three-foot overhang makes the joists work harder between the ledger and beam. You may need a deeper joist or tighter spacing, so check the table before you buy lumber.
Fine Homebuilding adds context on what the tables assume. They cover #2 grade lumber, up to 40 psf live load and 10 psf dead load, and they do not apply where ground snow loads exceed 40 psf.
Concentrated loads, such as a hot tub, call for an engineer. The article also advises against upsizing joists beyond the tables, since they already include safety factors.
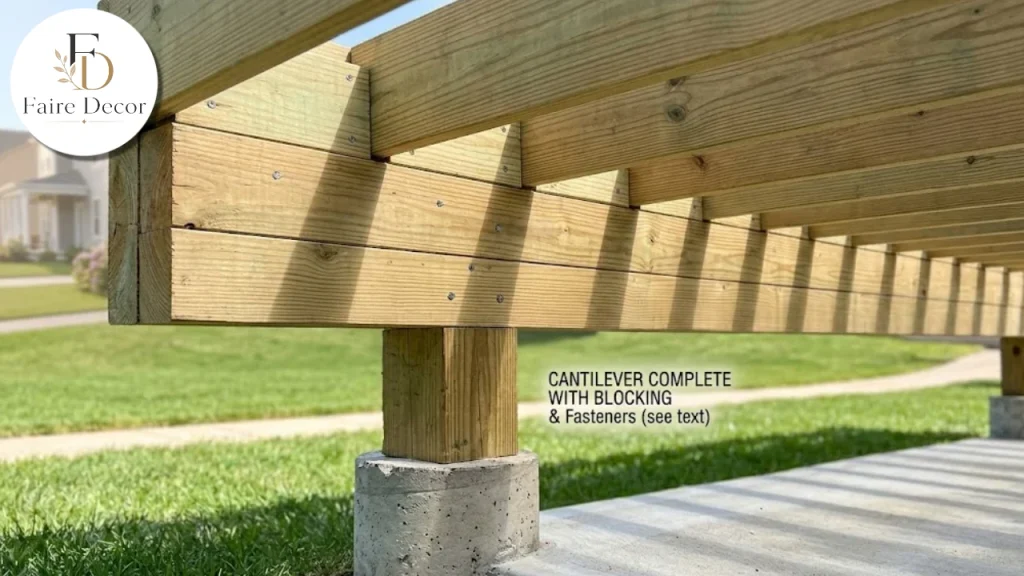
Framing details that make or break the overhang
A cantilever deck lives or dies by its details. The framing members get most of the attention, but the connections matter just as much.
Blocking over the beam
The JLC code article says the IRC requires full-depth blocking over the beam when joists cantilever. The newer provisions still require blocking but allow it to be cut to 60 percent of joist depth to make room for drainage systems in the joist bay.
Fine Homebuilding likewise says blocks directly over the support should be at least 60 percent of joist depth. Which version applies depends on the code your jurisdiction has adopted, so ask your building department.
The rim joist at the end
Cantilevered joist ends need a rim joist. Fine Homebuilding says it should be fastened with at least three 10d hot-dip galvanized nails or three #10 by 3-inch HDG or code-approved wood screws at each joist end.
Hangers, bearing and crown
At the ledger side, Fine Homebuilding cites these IRC details:
Hangers should be at least 60 percent of the joist depth.
Joist ends need at least 1½ inches of bearing on wood or metal, or 3 inches on concrete or masonry.
Joists on a multi-ply ledger or beam need specified nails or mechanical connectors, and single-ply members need connectors.
The author also recommends kiln-dried after treatment lumber for ledgers, beams,ms and joists, installed crown up. Field cuts and holes in pressure-treated lumber should be treated, for example, with 2 percent copper naphthenate.
The ledger and the house
A cantilever deck attached to a house still needs a good ledger. A city deck handout from Richfield, Minnesota calls for bolting or lagging the ledger to solid material such as a rim joist, floor trusses, sill plate,e or top plate. It prohibits attaching to manufactured I-joists,
foam-filled rim joists or wall sheathing, requires at least ½-inch bolts or lags spaced 16 inches on center and staggered, and requires flashing where the ledger meets the house.
Water at that joint is a common failure point, so it pays to understand it. Our guide on roof leaks shows how small leaks travel along walls, and the same logic applies where a ledger meets siding.
A separate point that gets confused: the Decks.com page says the IRC prohibits attaching deck ledgers to the rim joists of cantilevered floors. That refers to a house floor that itself overhangs, not your deck. If your home has a bump-out or cantilevered floor above the foundation, do not hang the deck from it.
General information only, not engineering advice. Confirm every dimension and connection with your adopted code, your building department,t and, where needed, a licensed engineer.
Guard posts on an overhanging edge
This is the part many homeowners overlook. The edge of a cantilever is exactly where you will put a railing, and a railing post at the end of a long overhang takes leverage from every push.
Matthew Breyer’s JLC article on guard posts from July 2016 says the IRC has no guard-post installation details, so his methods depend on local inspector approval. His rule is to add blocking to every rail post during framing, using galvanized nails,
and to treat deck screws as temporary or partial connections rather than structural fasteners. For intermediate posts on a rim joist, he extends blocking back an additional joist bay,
because leaning loads on a single mid-span post can pull the rim away. The DCA 6 article adds that a minimum 2×8 must still be used for attachment of a guard post.
The Richfield handout sets the baseline for guards: at least 36 inches high on decks more than 30 inches above grade, no opening a 4-inch object can pass through, and the ability to withstand 200 pounds of horizontal force. Your jurisdiction may differ.
If you want a railing that looks as light as the deck itself, see our guide to balcony railing options. For a design that adds privacy, our privacy screen post covers ideas that can work with the structure, though anything tall adds wind load that your plans must account for.
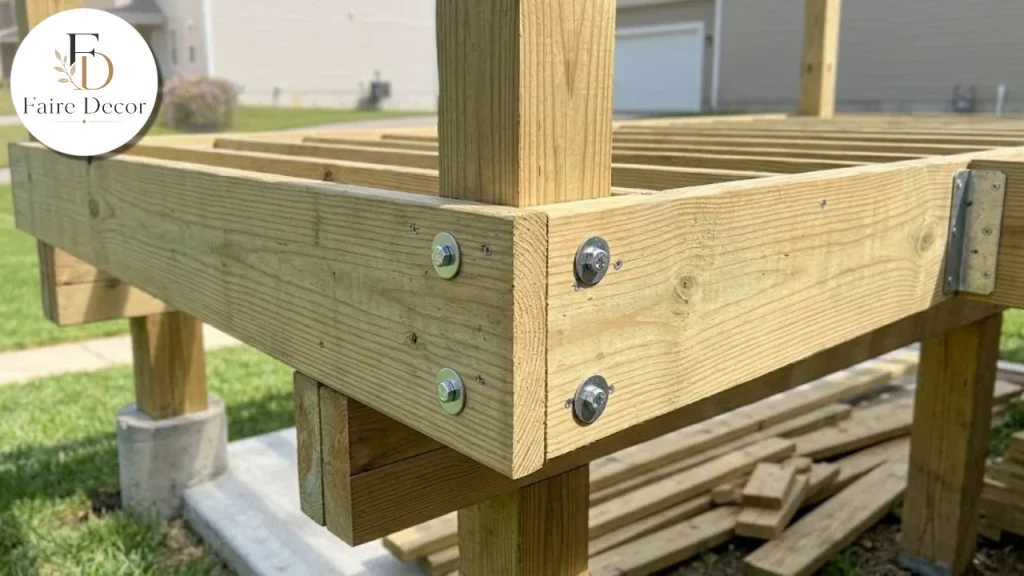
Attached or freestanding?
Both can use an overhang, with different trade-offs.
An attached deck uses the house as one support. Malcolm Taylor noted in the GBA thread that cantilevered decks generally assume the opposite end is fastened to a ledger or is heavy enough to resist uplift. That is the physics of a seesaw: the overhang pushes down on one side, and the backspan wants to rise on the other.
A freestanding deck skips the ledger. Taylor said this avoids ledger lateral loads, but the deck then has to be braced for those loads on the posts, with requirements set by local code.
Another contributor reminded the original poster to add lateral bracing for each post. For a freestanding cantilever, ask your designer how uplift at the back is resisted.
One more forum point: a commenter quoted a manufacturer saying its screw-in deck foot anchor is not a frost footing. Whether such an anchor is allowed depends on your code and soil, so ask your inspector before you plan around one.
Footings, permits and inspections
Overhangs do not change how seriously footings and permits are taken. Richfield’s handout is one city’s rules, but it shows what to expect.
Permit: required for decks 30 inches or more above adjacent grade, or attached to a structure with frost footings.
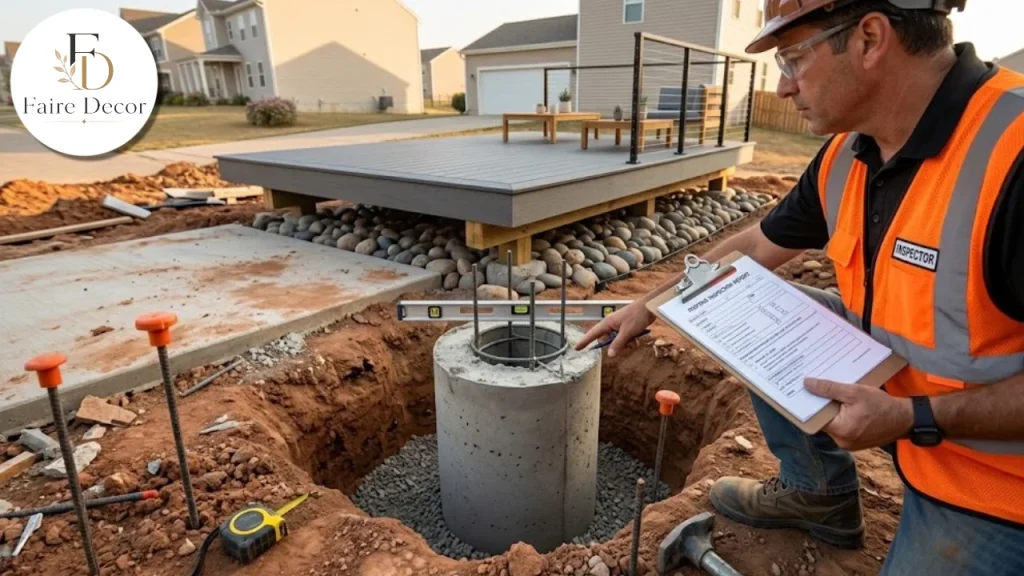
Footings: at least 42 inches deep, with diameter taken from the code table.
Joist overhang: may not exceed Table R507.6.
Beam overhang: may not exceed one-fourth of the allowable beam span in Table R507.5.
Boxed-out areas: cantilevered bump-outs will not support a deck. Double the surrounding joists or add posts and a beam.
Inspections: footing, framing, and final, with at least 24 hours’ notice.
Before digging: call 811.
Your city may require more, less,s or something different, such as a different frost depth. Treat this list as a prompt for the questions to ask your own building department.
If you are also working on the house itself, this is a good time to plan around other exterior work. Our renovation tips guide helps you sequence projects, and our post on gutter installation costs covers a task that often happens near a deck’s ledger.
Cost: why I am not printing a number
None of the sources I opened gave a reliable price for a cantilevered deck. Decks.com links to a general calculator but lists no dollar figures, and the forum thread offers one anecdote that a concrete-
column approach could save roughly $460 compared with screw-in anchors for one poster’s project. That is a single case, not a benchmark.
So I will describe cost drivers instead of inventing a total:
Joist size. Deeper joists to reach a desired overhang cost more.
Footings. Fewer posts at the edge can mean fewer footings, but beams may need larger ones.
Decking and railing. The surface and rail choice often outweigh the framing difference.
Engineering and permits. An engineer’s stamp or extra inspections add cost.
Site access and soil. Slopes, roots, and utilities change labor.
Labor rates and season. These vary by region.
Get at least three itemized quotes. If one contractor’s price looks much lower, ask what they left out. Our guide to choosing a deck company explains what to ask.
Choosing materials for the frame
Decks.com says the decking type, whether composite, PVC, redwood,d or cedar, does not affect how far a joist can project. The joist and beam are doing that work, not the surface board. Fine Homebuilding’s table notes assume #2 grade lumber, and it recommends kiln-dried after-treatment stock for dimensional stability.
Decking and spacing do still matter for joist layout. Fine Homebuilding says on-center spacing is set by the decking material and its orientation, with IRC Table R507.7
listing maximums for wood decking, and composite decking following the manufacturer’s spacing requirements. Check the product’s installation sheet before you finalize joist layout.
For a surface that blends with the house, look at our front porch ideas and the color story in our gray house post.
Special loads: slabs, hot tubs and roofs
Standard tables assume ordinary loads. Three situations push you out of them.
Concrete slabs. Decks.com says that if a slab sits on the deck frame, its weight must be considered and an engineer should estimate the allowable cantilever.
Hot tubs. Fine Homebuilding says concentrated loads like a hot tub require an engineer.
Roofs or enclosures. One GBA commenter said a one-third cantilever might be reasonable only if no one will enclose the deck or add roof columns, which suggests that future plans change the calculation. If a pergola or roof is possible later, tell your designer now.
Heavy snow is another edge case. Fine Homebuilding notes its tables do not apply where ground snow load exceeds 40 psf. Ask locally.
Mistakes to avoid
Most problems with a cantilever deck come from a small set of avoidable errors.
Using the rule of thumb as if it were code. The one-third figure is not a building code.
Measuring from the wrong point. Measure to the beam center, as the JLC article describes.
Ignoring backspan effects. A longer overhang can reduce allowable joist span.
Skipping blocking. Blocking over the beam is part of the system.
Weak guard post connections. Blocking and proper hardware matter; deck screws alone are not structural.
Hanging a ledger on the wrong thing. Foam-filled rim joists, I-joists, and sheathing are not acceptable per the Richfield handout.
Forgetting flashing. Water at the ledger is a slow, expensive failure.
Skipping inspections. Footing and framing inspections are checkpoints, not hurdles.
Planning future loads late. Hot tubs, slabs,s and roofs need to be in the design from the start.
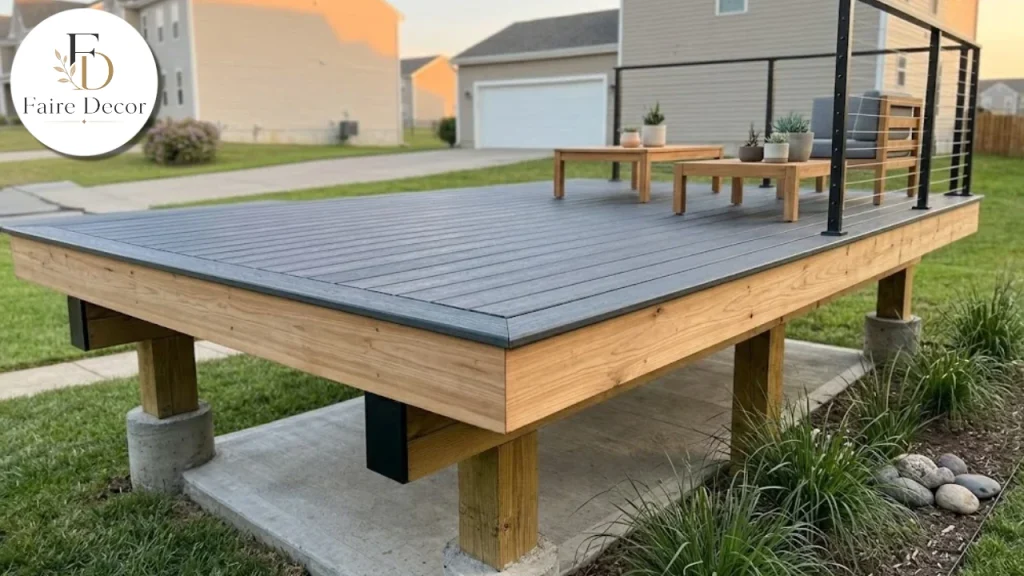
Questions to ask your builder or designer
Bring this list to the first meeting about your cantilever deck.
Which code edition and span table are you using?
How far is the overhang, and how did you measure it?
What is the backspan, and what joist size and spacing does the table require for that overhang?
Where will blocking go, and what depth?
How are the rim joist and guard posts attached?
How do you resist uplift at the back of the deck?
How will the ledger be flashed, and what does it attach to?
Who pulls the permit, and which inspections are required?
Will an engineer review the plans?
A good contractor answers these without hesitation. A vague answer is a reason to keep shopping.
Planning the space around the deck
An overhanging edge changes how the yard works. Shade falls differently, rain drips along the edge,ge and you may want a path or planting bed beneath. Our guide to keeping a yard looking good with dogs offers ideas for the area around any outdoor structure.
If the deck is part of a plan to sell, our how to sell your home fast guide covers other steps that help. I did not find a sourced figure for the resale value of a cantilevered design specifically, so I am not claiming one.
For homes with a strong architectural style, deck proportions matter. Our look at the ranch-style home shows how low horizontal lines suit wide decks, and our guide to black windows offers a way to tie a dark rail to the house.
Final thoughts on the cantilever deck
A cantilever deck can be a smart, handsome solution when the numbers are respected. Use the lowest applicable limit, size the joists for the cantilever criteria, block the beam, fasten the rim and guard posts like they will be leaned on, and flash the ledger. Then confirm everything with your building department.
The overhang is the visible part of the design. The backspan, blocking, and connections are the part that does the work. Spend your time and money on those, and the deck will look effortless for years.
This article is general information, not engineering, construction,n or legal advice. Confirm requirements with your local building department and a licensed professional before you build.
FAQs:
How far can a cantilever deck extend?
Sources cite different limits. The JLC 2015 code article and Fine Homebuilding point to one-fourth of the backspan, and Fine Homebuilding says the lesser of that and the span-table length governs. Decks.com calls one-third a rule of thumb that is not code and notes many building departments cap overhang at 24 inches.
Is the one-third rule a building code?
No. Decks.com states plainly that the one-third rule “is not a building code.” A Green Building Advisor expert member also said the maximum cantilever is set by the code, not by best practice.
Does a longer overhang change the joist span?
Yes. According to the JLC 2015 code article, cantilevers increase stress in the backspan, so the maximum joist span is often reduced. If the overhang is greater than the joist depth, use the span table’s cantilever criteria.
Do cantilevered joists need blocking?
The JLC article says the IRC requires full-depth blocking over the beam, with newer provisions allowing blocking cut to 60 percent of joist depth for drainage. Which one applies depends on your adopted code.
How should guard posts attach on an overhanging edge?
A JLC guard-post article recommends blocking behind every rail post, using galvanized nails rather than relying on deck screws, and notes the IRC has no guard-post installation details, so inspector approval matters.
Do I need a permit for a cantilever deck?
One Minnesota city requires a permit for decks 30 inches or more above grade or attached to a structure with frost footings. Rules vary by place, so call your building department.