

Every home has one room that does more work than the rest. It is where the day starts, where homework gets done, and where guests end up standing even when there are chairs in the living room.
This guide treats the kitchen that way, as the busiest room in the house, and walks through how to plan one. Think of it as a house of kitchens in one article: every layout, every key measurement, and every big decision, laid out in order.
A quick note on the name. “House of Kitchens” is also used as a business name. A listing on Houzz, for example, shows a company by that name in Stafford, Queensland, Australia, under kitchen designers.
This article is not about that company or any other, and we have no connection to them. We use the phrase to mean the kitchen as the hub of a home.
Every figure below comes from a page I opened, and each is credited to its source. Some sources use US units and some use metric, and a few disagree. Where they do, I show both and say so.
Why the kitchen deserves the most planning
A kitchen has more fixed parts than any other room. It has plumbing, gas or electric supply, ventilation, storage, work surfaces and lighting, and they all have to fit together.
Real Homes, in a planning guide by Hebe Hatton published in January 2021, lists ten steps. They run from listing the elements you want, through layout, materials, colour and lighting, to window treatments.
Notice what comes first. Before any style choice, you decide what the room has to do. That one habit prevents most regrets.
It also helps to plan the kitchen as part of the whole house. The way a kitchen opens to a dining room, a hallway,y or a porch shapes how the entire ground floor feels.
Our renovation tips guide is a good companion if you are deciding which projects to tackle first.
The work triangle, explained
Nearly every kitchen guide starts here. The work triangle links the three points you use most: the sink, the cooker or range, and the refrigerator.
Home Depot’s kitchen floor plan guide, last updated August 19, 2026, says to keep clear walkways between these three points. It also says to leave countertop room near the sink and the range, and to place the refrigerator opposite the range to complete the triangle.
That page gives no numeric distances. Other sources do, and they don’t match exactly.
Designing Buildings, a UK reference wiki, cites NKBA guidelines. It says the total distance between sink, fridge,ge and cooker should be 7 m (23 ft) or less. It puts the ideal length at 4 m (13 ft) to 6 m (19 ft).
Cedreo, a design software company, says each side of the triangle should measure 3.9 to 8.8 feet, with a total perimeter of 13 to 26 feet.
Read together, a total of about 13 to 23 feet is the zone where the sources overlap. Treat it as a guide, not a law.
The six common layouts
Any house kitchen comes down to a handful of shapes. Home Depot says six popular layouts apply to most homes. They are U-shaped, galley, one-wall, L-shaped, P-shaped, and island kitchens. Here is how it describes each.
U-shaped
A U-shaped kitchen has base cabinets and countertops on three sides, with one end open to the next room. Home Depot lists efficiency, extra storage, more wall-cabinet space, and a small work triangle as strengths.
Its warning is that a U-shape creates a dead end and can feel cramped without a peninsula. An island in the middle can cause congestion.
Galley
A galley kitchen puts cabinets and appliances on two sides of a linear walkway. Home Depot says the fixtures sit close together, which suits small spaces.
It adds that a galley cannot double as a dining area or include an island, and that it is less popular and common in apartments and condos.
Designing Buildings gives one useful number for galleys. It advises 1.2 m (3.9 ft) of space down the middle of the units, so you can move and open cupboards.
One-wall
A one-wall kitchen is a single line of cabinets and appliances. Home Depot says it has no work triangle and suits long, narrow spaces.
It leaves room for a dining table or an extra counter, and it can take an island. It is also cheaper to remodel. The trade-off is limited base storage and counter space without an island.
L-shaped
An L-shape uses two walls that meet at a right angle. Home Depot calls it very common and says it uses the work triangle efficiently.
It also gives more countertop than other layouts and works with open plans. The downside is deep corner cabinets, where items are hard to reach. Lowered cabinets or rotating shelves help.
P-shaped
A P-shape is an L or U with a peninsula added. Home Depot says it gives more counter space, and the peninsula can hold any main fixture.
Without an island or bar, though, it can feel enclosed, because appliances and cabinets surround you on all sides.
Island
Home Depot lists the island among the six but doesn’t give it its own section. Its island guidance appears elsewhere.
It says to leave open space between the island and the work triangle, which “could range from 5-15 feet” depending on kitchen size. It warns that an island too close to the sink creates a narrow walkway and more traffic.
Cedreo describes an island as a workspace, dining spot,t or storage, and says it is best for larger rooms.
Choosing a layout for your house
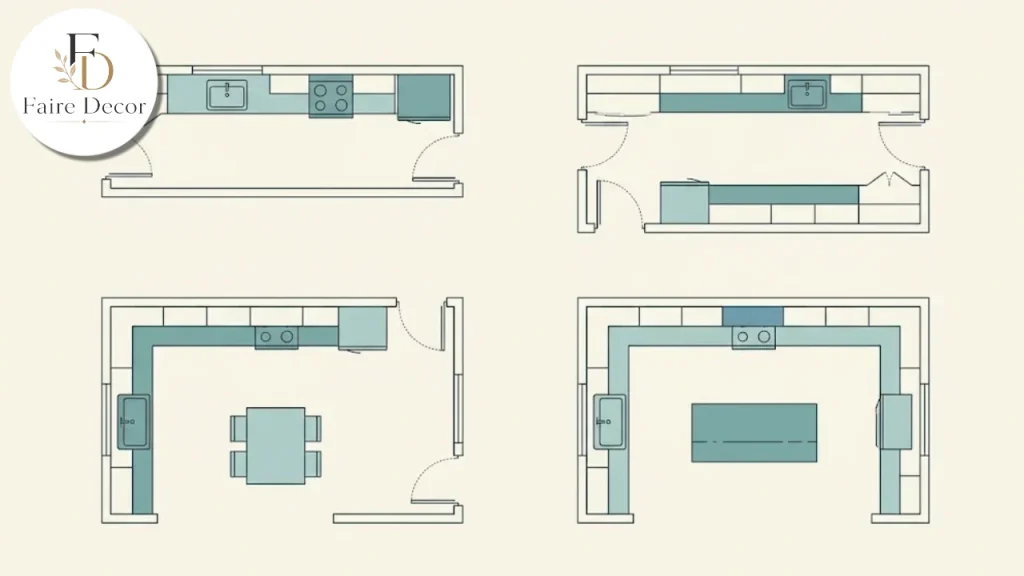
In a house of kitchens mindset, layout follows the room you have, not the picture you like. A few practical questions help.
How wide is the room? A galley needs a clear central aisle, and an island needs breathing room on every side. If you are short on width, an L-shape or a one-wall plan with a small counter is often more honest than forcing an island in.
How many people cook at once? A U-shape or a P-shape gives each person a zone. A one-wall kitchen works for one cook at a time.
Is the kitchen open to other rooms? Cedreo says an open plan blends the kitchen with living space to encourage social interaction. Real Homes notes that in open-plan spaces you should plan the kitchen’s relationship with dining and living zones, not just the working area.
Where are the doors and windows? Real Homes says to place them for good flow between the kitchen, outdoor space,ce and the rest of the house.
If your layout depends on adding space, read our guide to home additions first. Moving a wall changes the plan more than any cabinet choice does.
Key measurements worth knowing
Sources disagree on a lot of numbers, so here are the ones that came with a clear attribution.
Cedreo says the standard countertop height is 36 inches, or 42 inches for bars. It says you can adjust the height between 33.5 and 40 inches to suit a client’s elbow height.
Designing Buildings gives metric sizes. A base unit is about 72 cm high plus a support leg, up to 60 cm deep, and 30 to 60 cm wide. A wall unit is 72 to 90 cm high and 30 cm deep.
It says wall units are mounted 140 to 150 cm above floor level. It also says an island needs a minimum depth of 60 cm, and that its working side should match worktop height.
Module widths are 30, 45 or 60 cm, and cooktop, sink and oven modules are generally 60 or 90 cm.
For appliances, the same page lists a fridge or freezer at 140 to 180 cm tall and a dishwasher at 60 or 45 cm wide. Always check the maker’s specification before you order cabinets.
Note that these are UK-style, metric figures. A US kitchen may use different standard sizes, so confirm with your supplier.
Cabinets: materials and what lasts
In any house of kitchens plan, cabinets are the highest single cost in most kitchens. They are also the part you will live with longest.
Real Homes calls hardwood the most hard-wearing cabinet option and plywood a cheaper alternative. It says fibreboard suits a sleek modern look.
The same article warns against wood veneer and particleboard, saying they don’t last long. It adds that veneer or particleboard cabinets can peel and chip.
Cedreo recommends planning generous storage, such as pull-out shelves, deep drawers, and custom cabinetry.
Home Depot’s tip for L-shaped kitchens is also useful. Deep corner cabinets can be hard to reach, and rotating shelves solve it.
Think about storage by task. Pots live near the range, plates near the dishwasher, and everyday glasses near the sink or fridge. Put the things you use most between knee and shoulder height.
Countertops and surfaces
Countertops take most of the wear in a kitchen, so choose by how you cook, not only by looks.
Real Homes lists the main options. Laminate is the budget choice, wood needs regular care, natural stone must be sealed, and composites, stainless steel, concrete or concrete-look quartz and glass are also available.
It also warns that cheap laminate “can look a little shiny”, and it recommends a professional to fit worktops, because mistakes “can prove expensive.”
Designing Buildings gives worktop thickness as 2 to 4 cm, supplied in 2.5 m, 3 m or 4 m lengths that are cut to fit.
If you want a wall behind the counter to do some design work, our ideas on how to decorate walls apply to kitchens too.
Flooring and wall finishes
A kitchen floor faces spills, dropped pans and heavy foot traffic. Real Homes says to tile around working areas.
It advises against solid wood floors in kitchens because of moisture, and suggests engineered wood instead. It lists vinyl, rubber, and concrete or resin as other suitable options.
Hardwood is still a popular look in open-plan homes where the kitchen flows into the living room. If that is your plan, see our best flooring guide for how the main types compare.
Whichever you choose, keep it clean the gentle way. Our guide to how to clean hardwood floors safely covers the products to avoid.
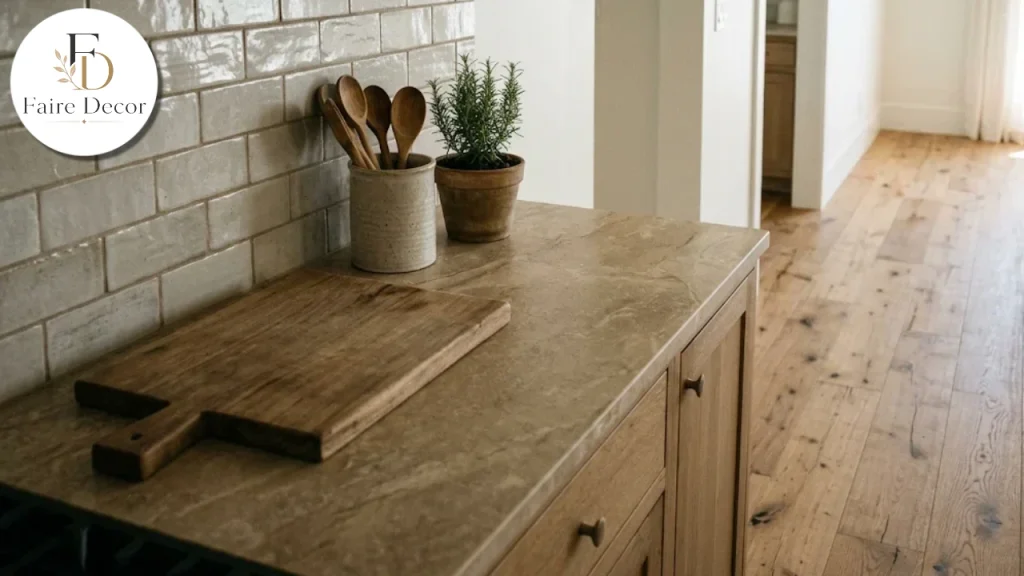
Colour and style
Real Homes says white, cream, off-white and pale grey are the most popular kitchen colours and hold resale appeal. It adds that grey and dark kitchens are also on-trend.
Cedreo suggests neutral tones as a base, with accent colours for personality. It says to keep colours consistent across cabinets, countertops and accessories.
If you like softer, greener tones, our guide to gray-green paint shows how that shade behaves in different light. For a lighter, breezier look, see our coastal kitchen ideas.
Don’t forget the ceiling. Our guide on what colour to paint a ceiling can help the whole room feel taller.
Lighting that works
Lighting is where a house of kitchens plan most often falls short. Designing Buildings recommends at least two layers: bright, shadow-free task lighting and atmospheric lighting.
It adds that under-wall-unit lighting helps light preparation areas and worktops. It also says cool white light suits worktops and warm white suits dining areas.
Real Homes says to combine ambient, task and accent lighting. It says ambient light must be bright enough for knife work and handling hot dishes.
It also advises separate circuits, so each type of light can be controlled on its own. Cedreo agrees on layering ambient, task,k and accent lighting.
Natural light matters as well. Windows over the sink and near the table brighten the room for free. See our notes on awning windows and black windows if you are choosing new frames.
Ventilation and appliance placement
Cooking makes steam, grease,se and fumes. Designing Buildings says a cooker hood is typical, and the cooker’s position matters because it is the main source of fumes.
Home Depot makes a practical point about placement. It says ranges belong on an exterior wall, not on an interior wall or in an island, which makes range hood installation easier and cheaper.
Plan appliances early, because their sizes decide your cabinet openings.
Real Homes says an accredited electrician should install the extractor and cooker.
Smart features worth considering
Not every smart device earns its place in a kitchen. The useful ones solve a real task, such as lights that dim for dinner, or an oven you can monitor from another room.
If you are weighing which devices are worth it, our smart home design-first guide starts from the room, not the gadget. Our home device guide goes further on specific products.
What a kitchen project costs
Costs vary hugely, so here is what two sources say, with their limits.
Cedreo gives three tiers, in dollars with no region stated. Minor updates such as repainting, hardware, and fixtures run $5,000 to $15,000. A mid-range remodel with new appliances, cabinets, countertops and flooring runs $15,000 to $50,000.
A high-end transformation with custom cabinetry and premium appliances starts at $50,000 and can exceed $100,000. Cedreo says final cost depends on location, materials, labor, and structural changes.
Real Homes cites HomeAdvisor for a US average. It says homeowners spent an average of $25,440, or $150 per square foot. The article gives no UK or metric figures.
These two sources describe different things, so don’t average them. Use them to see the shape of the spread: a refresh costs a fraction of a full remodel.
If your plan includes bathrooms, our shower renovation cost guide shows how that budget compares.
Real Homes also gives budget advice worth following. It says to set a budget and stick to it, and that costs can rise quickly with custom cabinetry, natural stone countertops, or luxury appliances.
Do you need permission?
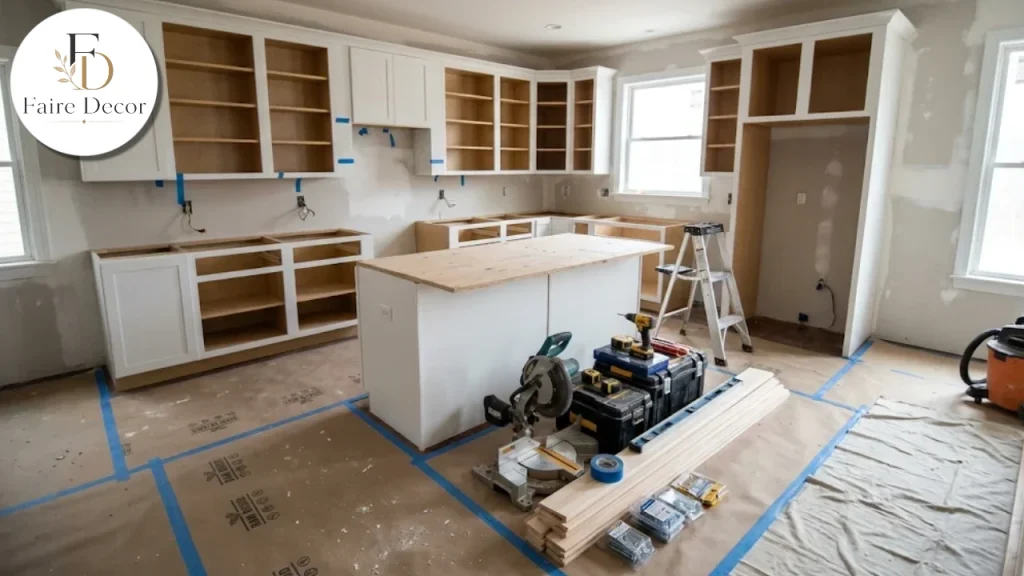
Not always, but sometimes. Designing Buildings says that in the UK, a simple refit with new units generally needs no approval.
Approval may be needed for knocking down a wall, moving sanitary fittings, or changing electrical, gas, ventilation or drainage works.
Real Homes tells readers to confirm permitted development rules with their local authority before structural work. Rules differ by country and city, so check locally.
If your kitchen change involves the roof or attic above it, read about roof leaks and attic insulation on our sister site, so you don’t open a ceiling and find a problem.
A planning timeline that works
Start with a list, then a layout, then a budget. Real Homes recommends drawing a scale floor plan before the design stage, marking doors and windows, and using to-scale cut-outs for cabinets and appliances.
Real Homes says to get at least three detailed written quotes for each trade. Don’t pick the cheapest one without checking what it leaves out.
Order appliances first when you can, because their sizes decide the cabinet openings. Then order cabinets, then countertops, which are usually measured after the cabinets are in.
Leave room in the schedule for surprises. A kitchen is the room most likely to reveal old plumbing or wiring behind a wall.
Common mistakes to avoid
Real Homes lists several, and they match what I’d expect from the other sources.
Thinking about budget last. It says budget should be considered throughout planning.
Choosing the cheapest quote. The article warns that the cheapest quote may not meet all your requirements.
Using veneer or particleboard cabinets when you want durability.
Using solid wood flooring near water.
Fitting worktops yourself when a professional is recommended.
Skipping planning checks before structural work.
Add two from the layout guides. Don’t put an island so close to the sink that the walkway gets narrow, and don’t put the range on an interior wall if you can avoid it.
Kitchens and resale
A good kitchen helps a sale. Real Homes notes that pale, neutral colours hold resale appeal.
Home Depot says that when flipping a house with a galley kitchen, a full renovation could boost the property value. That is one source’s view for one situation, so ask a local agent before spending on resale.
For more on getting a home ready to sell, see our guide on how to sell my home fast.
Outside the kitchen door
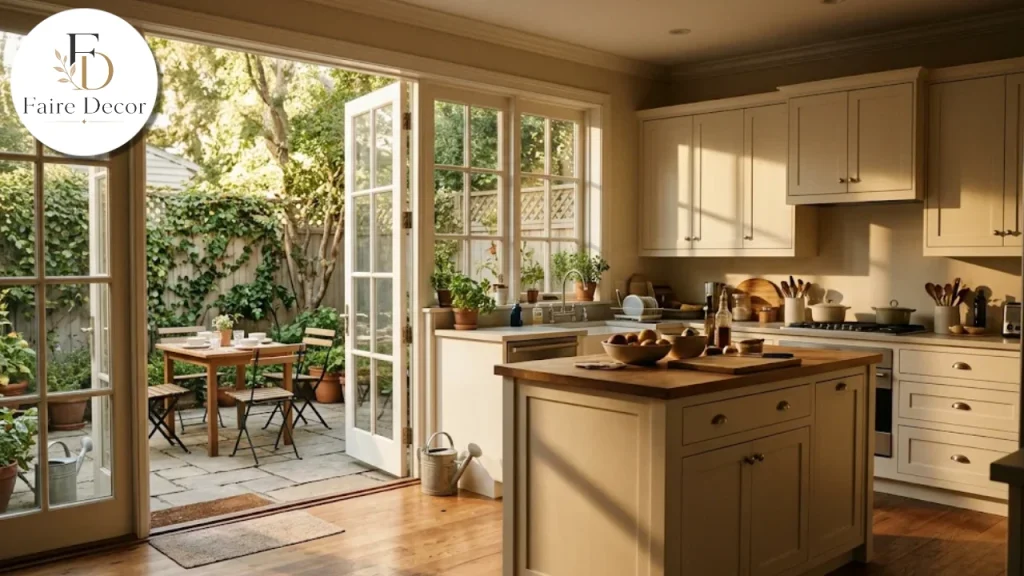
Many people want the kitchen to connect to a patio or yard. A door and a view change how the room is used, so plan them together.
If you are thinking about outdoor dining, our deck company guide explains what to look for when hiring, and our privacy screen ideas can help you create a calm eating space.
For the entrance side of the house, front door and entryway ideas show how a hallway can lead into an open kitchen.
Glossary
Work triangle: The path between sink, cooker and refrigerator.
Galley: Two parallel runs of cabinets with a walkway between.
Peninsula: A countertop that extends from a run of cabinets and is attached at one end.
Island: A freestanding counter with open space on all sides.
Base unit: A floor cabinet that holds the countertop.
Wall unit: A cabinet mounted on the wall above the counter.
Ambient lighting: General light for the whole room.
Task lighting: Focused light over work areas.
Accent lighting: Decorative light that highlights features.
A checklist before you commit
- Have you listed what the kitchen must do, not only how it should look?
- Does your layout fit the room’s width and the number of cooks?
- Is the work triangle clear of traffic?
- Is the range on an exterior wall if possible?
- Have you planned at least two layers of lighting?
- Do you have three written quotes per trade?
- Have you checked local rules for structural, gas, electrical, or drainage work?
- Is the budget realistic, with room for surprises?
Questions to ask your designer or installer
Ask what the layout assumes about the room’s dimensions, and ask to see it drawn to scale. Ask which appliances the plan is built around.
Ask what is included in the quote and what is not. Ask who handles plumbing, gas, and electrical work, and whether they are accredited.
Ask how long each stage takes, and what happens if the work uncovers a problem behind a wall.
Bringing it together
A kitchen that works comes from a few clear choices made in the right order. Decide what the room does, pick the layout that fits the space, keep the triangle clear, and plan the lighting and ventilation early.
That is the practical meaning of a house of kitchens approach: treat the kitchen as the hub of the home and plan it with the same care as the rest of the house.
Choose durable materials, get written quotes, and don’t skip the checks. A kitchen is used every day, so small decisions repeat thousands of times.
Whatever your size or budget, a house of kitchens mindset helps: start from how people live in the room, then let the layout and finishes follow.
Figures in this article come from the sources listed in the notes and use different units and regions, so confirm sizes, prices,s and rules locally. This is general information, not professional design, legal,al or building advice.
FAQs:
What are the main kitchen layouts?
Home Depot lists six popular layouts: U-shaped, galley, one-wall, L-shaped, P-shaped and island kitchens. L-shapes are very common, and galleys suit small spaces but cannot include an island.
What is the kitchen work triangle?
It links the sink, the cooker or range, and the refrigerator. Designing Buildings, citing NKBA guidelines, says the total distance between them should be 7 m (23 ft) or less. Cedreo gives a total of 13 to 26 feet.
How high should a kitchen countertop be?
Cedreo says the standard is 36 inches, or 42 inches for bars. It says the height can be adjusted between 33.5 and 40 inches to suit the person using it.
How much does a kitchen remodel cost?
Cedreo gives $5,000 to $15,000 for minor updates, $15,000 to $50,000 for mid-range work, and $50,000 and up for high-end projects, with no region stated. Real Homes cites a US average of $25,440, or $150 per square foot.
Where should the range go?
Home Depot says ranges belong on an exterior wall, not an interior wall or an island, which makes range hood installation easier and cheaper.
Do I need permission to change my kitchen?
It depends on where you live and what you change. Designing Buildings says that in the UK a simple refit with new units generally needs no approval, but moving walls or changing electrical, gas, ventilation,ion or drainage work may. Check with your local authority.