

A small primary bathroom is a puzzle with real constraints. You want a shower that feels good, a vanity that holds two people’s things, and enough elbow room to move without bumping a knee. The room offers a few dozen square feet and a door that wants to swing into your plans.
The good news is that published guidelines show how much space each fixture needs, plus clever ways to make a tight room feel calmer. If your master bathroom’s small footprint is the problem,
this guide walks through layout, fixtures, storage, light, ventilation, and finishes. Sources are linked; most are commercial, and where numbers conflict, I show both.
How small is small?
Start by measuring. This Old House, in an editorial guide by Elaine Martin Petrowski (published August 14, 2002, last modified July 18, 2024), says a full bath is roughly 36 to 40 square feet. The site is ad-supported, so treat its numbers as rules of thumb.
For comparison, Block Renovation, a company that matches homeowners with contractors, analyzes a 6-by-12-foot bathroom, which is 72 square feet. Its article was published April 21, 2026. Your room may be smaller or larger, but the principles apply.
Measure wall to wall, note the door and window positions, and mark where the plumbing runs. Moving a toilet or shower drain rez yelntig nkcxpo the budget, so most small-bath success comes from working with the existing plumbing.
The clearances that matter most
Clearances are the numbers that keep a small bathroom usable. Bob Vila’s guide (published July 9, 2013, updated May 31, 2024) says its recommendations come from the National Kitchen and Bath Association (NKBA) and notes where a figure comes from the ADA or building code.
The site carries affiliate links. Block Renovation lists matching figures for the International Residential Code (IRC) minimums and NKBA recommendations.
| Item | Code minimum | NKBA recommended |
|---|---|---|
| Toilet centerline to wall or fixture | 15 in. | 18 in. each side |
| Clear space in front of toilet | 21 in. | 30 in. |
| Single sink centerline to wall | 15 in. | 20 in. |
| Double sink centerlines apart | 30 in. | 36 in. |
| Shower interior | 30 by 30 in. | 36 by 36 in. |
| Clear floor space at shower entry | 21 in. | 30 in. |
| Separate toilet compartment | 30 by 60 in. | 36 by 66 in. |
Bob Vila adds that NKBA recommends 30 inches of clear floor space in front of the vanity or toilet, with a code minimum of 21 inches. The ADA calls for a clear bathroom door opening of at least 32 inches, and the door should be at least 34 inches wide unless it is a pocket door.
In a master bathroom small enough to push you to the minimums, those code numbers are a floor, not a goal. If you can reach the NKBA figures in even two places, such as in front of the toilet and at the shower entry,
the room will feel noticeably easier to use. Check your local code, since the building department decides what applies to your project.
General information only. Confirm clearances, ventilation, and electrical requirements with your local building department and a licensed professional.
Choose the shower first
In a master bathroom small on floor area, the shower or tub takes the biggest bite, so decide it first.
Sources differ on the minimum. Bob Vila and Block Renovation say code allows a 30 by 30 inch shower interior while NKBA recommends 36 by 36 inches. Bob Vila adds that a shower with an angled door should be at least 32 by 32 inches.
This Old House says building codes typically require a shower of 32 by 32 inches finished. The difference is a good reminder that local code governs, so ask your building department.
Some ways to make a small shower work:
Use clear glass. This Old House recommends clear-glass shower doors for a small bath because they let the eye travel through the space.
Skip the curb where you can, if your installer and local code allow it. I did not find a source on curbless showers, so ask a contractor.
Add light inside the shower. This Old House suggests lighting above the tub or in the shower.
Choose a door that does not need swing space. An inswing door near fixtures can conflict with someone standing at the sink, according to Block Renovation.
If you are weighing a shower remodel, our shower renovation cost guide helps you think through the budget. I am not printing a cost here, because the only cost figures I found in the This Old House article date from 2002.
Tub or no tub?
Many small primary baths skip the tub entirely. If you have a separate hall bath with a tub, a roomy shower in the master often serves better than a tub that squeezes everything else.
If you do want a tub, Block Renovation analyzes five layouts for a 6-by-12-foot room, and it rates a plan with a single sink, soaking tub, toilet, and enclosed toilet compartment as the best-flowing option. Two of its other plans are flagged as tight or not recommended without verification
because two sinks beside the toilet may fail the 15-inch side clearance and a 30-by-30-inch shower is tight. The lesson: more fixtures means tighter compromises.
Door options that save space
A swinging door can steal the most valuable square feet in the room. This Old House recommends a pocket door instead of a hinged one. Block Renovation notes an inswing door near the vanity can conflict with the sink user and suggests outswing, pocket, or barn doors instead.
Each has trade-offs. A pocket door needs wall space and the right framing, and an outswing door needs clear space in the hallway or bedroom. Ask your contractor which is feasible before you commit, because walls with plumbing or wiring may not allow a pocket.
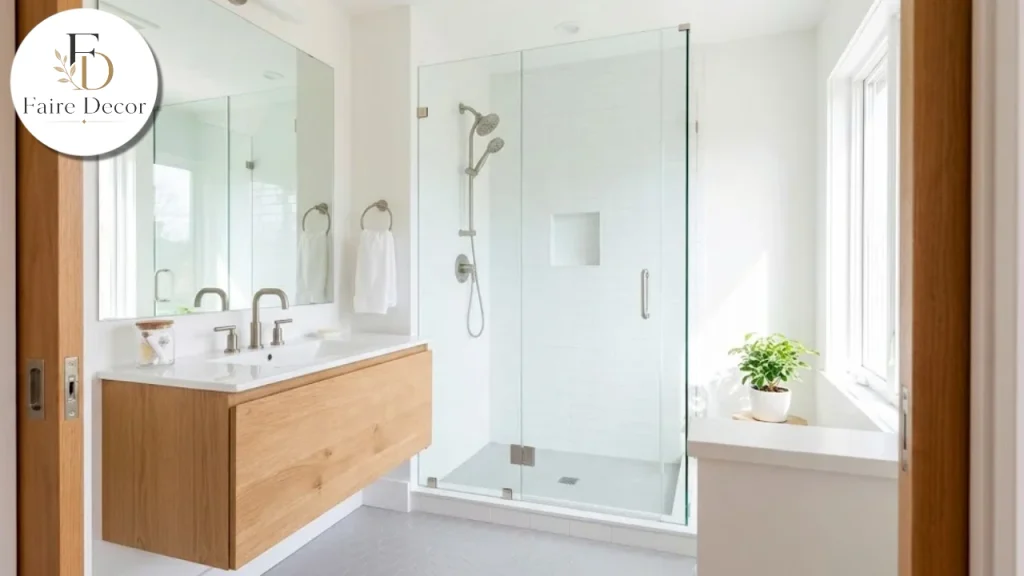
The vanity: single, double or something in between
A vanity is where storage and style meet, and size is the main choice. Edward Martin, an online retailer that sells vanities and so has an interest in the advice, says a 48-inch vanity suits compact or narrow master baths and single-sink setups, and suggests 60 to 72 inches for dual sinks and extra storage.
Block Renovation’s clearances put a double sink at centerlines 30 inches apart as the code minimum and 36 inches as the NKBA recommendation. Do the arithmetic on your wall before you fall for a double:
36 inches between centers, plus 20 inches from each outer sink to a wall under NKBA’s single-sink guidance, adds up fast. That is my arithmetic from the sourced figures, not a rule.
Vanity height is a comfort issue. Bob Vila says the standard is 36 inches, with an NKBA range of 32 to 43 inches. This Old House says about 36 inches for most adults, or 43 inches for taller people.
Storage ideas for the vanity from This Old House:
Choose drawers or bins, or add organizers inside.
Avoid pedestal sinks in full baths because they offer no storage. If you use one, add open shelves, or use 16 to 18 inch deep cabinetry instead of 21 inches.
Recess an 8-inch-deep cabinet above the vanity.
Edward Martin also suggests a mirror that extends slightly beyond the vanity width, and recommends a few inches of buffer around the vanity so drawers and doors open fully.
Toilet placement and the water closet
The toilet is the fixture you can least afford to cramp. Bob Vila says NKBA recommends at least 18 inches from the toilet to another fixture or vanity, with a code minimum of 15 inches, and 30 inches clear in front against a 21-inch code minimum.
This Old House gives its own guidance of at least 16 inches from the centerline to adjacent walls or fixtures, and 30 inches in front.
Those figures differ slightly (15, 16, or 18 inches from the centerline), which is another reason to check with your inspector.
A separate toilet compartment is a luxury in a small room. Bob Vila lists NKBA’s recommended 36 by 66 inches and a code minimum of 30 by 60 inches.
In a tiny room, a half-wall or frosted glass panel can give privacy without a full enclosure, though I did not find a sourced standard for that, so it is a design idea rather than a guideline.
Bob Vila also notes NKBA’s toilet paper holder placement: 8 to 12 inches from the front edge of the bowl and 26 inches above the floor. Small details like this save you from awkward reaching.
Make the room feel larger
Beyond the numbers, a small bathroom has to feel good. This Old House lists several tricks.
Use one large mirror rather than several.
Choose light-colored finishes.
Use one finish for all trim and hardware.
Use a dark floor with a light ceiling, and add plenty of light sources.
Use clear glass in the shower.
For color ideas, our gray-green paint guide is a good place to test calm, spa-like shades, and the color story in our gray house post shows how one palette can carry a whole home. The ceiling matters too: see our guide on what color to paint a ceiling for ways to add height.
For a calm, uncluttered mood that suits a small room, our Japanese bedroom article shows how restraint creates serenity, and many of its ideas carry over to a bathroom.
Lighting: layered and flattering
Bad lighting makes a master bathroom small on space feel smaller and less pleasant. This Old House recommends multiple recessed ceiling fixtures plus task lighting, such as sconces flanking the vanity.
It suggests adding light above the tub or in the shower, putting dimmers on relaxing lights, and avoiding fluorescent lights, which it says distort skin color. Low-voltage toe-kick lights work as night-lights.
Natural light helps. This Old House says window area should be at least 10 percent of the room’s floor area. If you are choosing a window style, our guides to awning windows and black windows show options that can work in a bath, though privacy glass and moisture resistance are worth asking about.
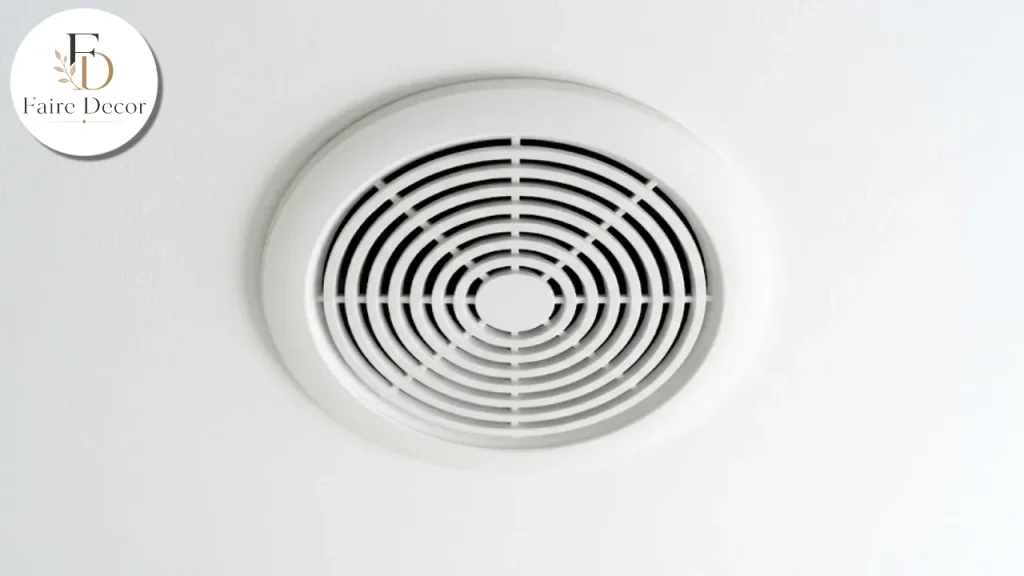
Ventilation: the small room’s secret weapon
A small bathroom traps moisture, and moisture damages paint, caulk,k and wood. This Old House recommends a ducted exhaust fan on a timer, running 15 to 60 minutes, rated at 6.5 sones or less, and sized by dividing the room’s cubic footage by 7.5 to get the required CFM.
Broan-NuTone, a fan manufacturer whose advice may favor its own products, gives a similar method on a support page with no stated date. For bathrooms under 100 square feet, multiply length, width,th and ceiling height, then multiply by 0.13 and round up to the next 10 CFM.
Its example is a 10 by 8 by 9 foot room, which gives 93.6 and a 100 CFM fan. For larger bathrooms, it describes adding 50 CFM each for a toilet, shower or standard tub, attributed to HVI.
Run the math for your room, then choose a fan that is quiet enough that you will actually use it. A fan that vents outside, not into the attic, protects your structure.
If you have ever seen moisture damage near a roofline, our guides to roof leaks and attic insulation explain why moisture control matters in the rest of the house too.
Safety basics
Water and electricity share this room, so a few rules matter. This Old House says GFCI outlets are required in wet areas and grab bars must be bolted into studs rather than screwed into drywall or glued to tile. It also suggests a locking cabinet for medicines and cleaning supplies if young children visit or live in the home.
Those are requirements and recommendations as reported in a 2002 article that was last modified in 2024, so check current codes with your building department. Your electrician will know what applies where you live.
Storage ideas that do not eat floor space
A master bathroom small enough to worry about runs out of storage first. The sources point to a few approaches.
Recessed cabinets. This Old House suggests an 8-inch-deep recessed cabinet above the vanity.
Drawers instead of doors. Drawers or bins make the back of the vanity usable.
Open shelves where a pedestal sink leaves no cabinet.
Hooks and bars on the back of the door. Common sense rather than a sourced idea.
Closed storage for medicines if children are around.
For a wall-based approach, our guide on how to decorate walls has ideas for shelves and art that do not crowd a room. If you can borrow space from an adjoining closet, This Old House’s example of a 34 by 37 inch shower built in a former closet shows how a nearby space can change a layout.
Floors, walls and materials
This Old House suggests a dark floor with a light ceiling, but material choices depend on moisture, slip resistance, and cleaning. I did not open a source that compares bathroom flooring or wall materials, so I will keep this brief and general.
Choose products rated for wet areas, ask about slip resistance, and plan for waterproofing behind tile. A contractor or tile supplier can tell you what suits your shower.
If you are thinking about floors across the house, our best flooring comparison covers durability and comfort, and our guide to cleaning hardwood floors safely is useful if the bathroom opens onto a hardwood bedroom.
Window treatments and privacy
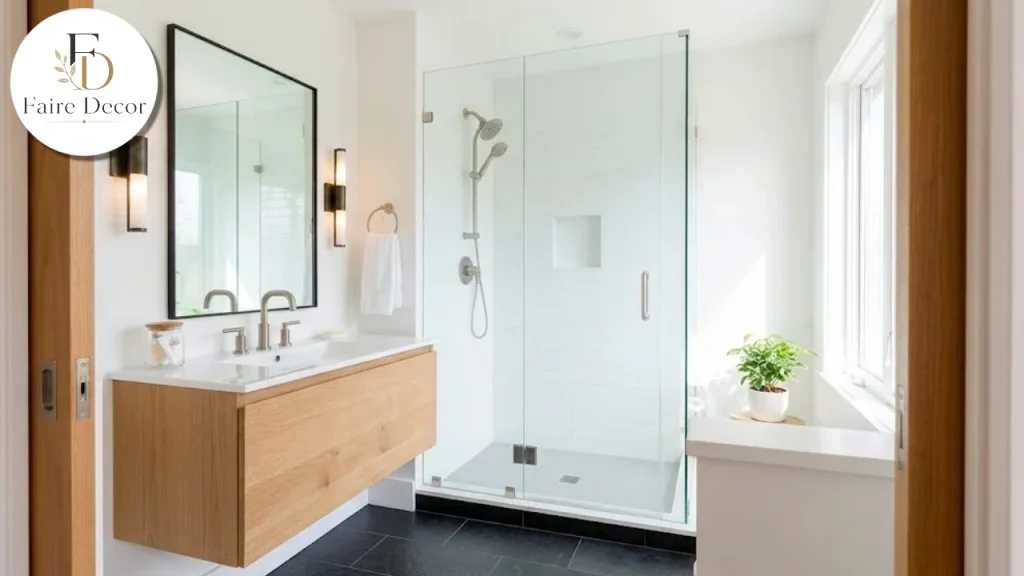
A small bathroom with a window needs privacy without losing light. For soft coverings, our guide to custom curtains explains fabrics and linings, though bathrooms call for moisture-resistant materials, which I did not research.
If your bathroom window faces a neighbor, our privacy screen article shows outdoor options that can work together with frosted glass.
Planning the project
A small bathroom remodel still involves several trades. I am not quoting costs, since the only figures I found are from 2002. A sensible order is:
Measure and choose the layout, keeping existing plumbing where you can.
Check codes and permits with your building department.
Choose the shower, toilet and vanity before ordering finishes.
Plan lighting and ventilation with your electrician.
Order materials early, and confirm sizes against your clearances.
Protect the rest of the house during demolition and construction.
For planning, ordering, and budgeting, our renovation tips guide is a good companion. If the bathroom is part of a bigger plan, our home additions article covers how to think about adding space.
Mistakes to avoid
Most regrets in a master bathroom small on space come from a short list of errors.
Fitting every fixture and skipping elbow room. Block Renovation’s more ambitious layouts show how quickly clearances fail.
Ignoring the door swing. An inswing door can conflict with the sink.
Choosing a vanity by looks. Check width, depth, and drawer clearance.
Skipping the fan. Moisture damages finishes.
Using a single overhead light. Layer your lighting.
Too many finishes. This Old House suggests one finish for trim and hardware.
Shower too tight. Leave room to move.
Forgetting storage. A bathroom with nowhere to put things looks cluttered fast.
Skipping the permit. Ask your building department.
Resale and long-term value
I did not find a sourced figure for how a small master bathroom affects resale, so I am not claiming one. A tidy, well-lit, well-ventilated bathroom generally shows better than a dated one. If you plan to sell, our guide on how to sell your home fast covers other steps buyers notice, and our home decor ideas that actually work article has low-cost refreshes.
Questions to ask your contractor
A first meeting goes better when you arrive with specific questions. These are my suggestions, not a sourced list.
- Which walls carry plumbing, and what would it take to move a fixture?
- Can a pocket door fit in this wall, or does something run through it?
- Which clearances will we meet at the NKBA level, and which only at code minimum?
- Where will the exhaust fan vent, and how long is the duct run?
- How will you waterproof the shower, and who inspects it?
- What permits are needed, and who pulls them?
- What happens to the schedule if we find hidden damage behind the walls?
Write the answers down. In a room this small, a few inches decided early can save a lot of rework later.
A quick planning checklist
Print this and take it to your first contractor meeting.
- Room measured wall to wall, with door, window,w and plumbing marked
- Shower size chosen, with code minimum and NKBA recommendation compared
- Toilet clearances checked against 18 inches to each side and 30 inches in front
- Vanity width and height chosen
- Door type decided (hinged, pocket, outswing)
- Fan sized by CFM and ducted outside
- Lighting plan with layered fixtures
- GFCI outlets and grab-bar blocking planned
- Storage mapped (drawers, niches, recessed cabinet)
- Permit questions answered
Final thoughts on a small master bathroom on space
A master bathroom small on square footage can still be a pleasure to use. Start with the numbers, aim for the NKBA recommendations where you can and treat code minimums as a floor.
Choose the shower first, pick a vanity that suits the people who use it, light the room in layers, and ventilate it properly. Then use pale finishes, one large mirror,r and a door that does not steal space.
Remember that most of the advice online comes from companies with something to sell, and that building codes differ by place. Use the sources here as a map,
confirm requirements with your building department,nt and let a licensed professional handle plumbing and electrical work. A small room planned carefully often feels better than a large one planned loosely.
This article is general information, not construction, electrical, plumbing or legal advice. Confirm all measurements and code requirements with your local building department and licensed professionals before you build.
FAQs:
How much space does a small master bathroom need?
This Old House puts a full bath at roughly 36 to 40 square feet. Block Renovation analyzes a 6-by-12-foot (72 sq ft) room. Clearances matter more than total area, so measure and check them against local code.
What is the smallest shower allowed?
Sources differ. Bob Vila and Block Renovation cite a 30 by 30 inch code minimum with 36 by 36 inches recommended by NKBA, while This Old House says codes typically require 32 by 32 inches finished. Ask your local building department.
How much clear space should be in front of the toilet?
NKBA recommends 30 inches, and the code minimum cited by Bob Vila and Block Renovation is 21 inches. Side clearance from the centerline is 15 inches at the code minimum and 18 inches under NKBA.
What vanity size suits a small master bath?
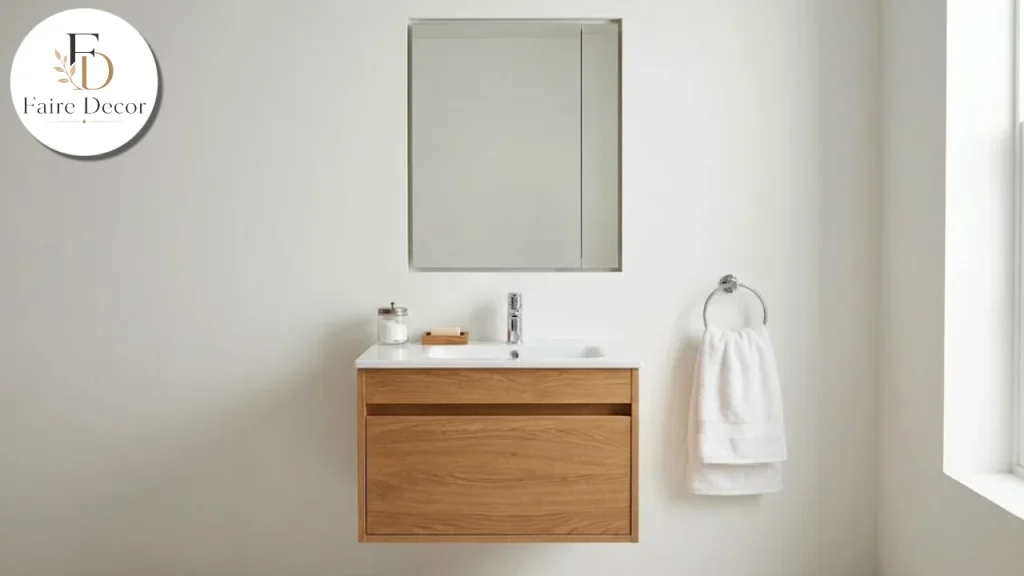
Edward Martin, a vanity retailer, says 48 inches suits compact baths with one sink and 60 to 72 inches suits double sinks. A double needs centerlines 30 inches apart at code minimum and 36 inches under NKBA.
What size exhaust fan do I need?
This Old House divides the room’s cubic feet by 7.5 to get CFM. Broan-NuTone multiplies length, width, and height by 0.13 for rooms under 100 sq ft and rounds up to the next 10 CFM. Both are approximate, so confirm with your installer.
Which door works best in a tiny bathroom?
This Old House recommends a pocket door, and Block Renovation suggests outswingpocketk tilt,,t or barn doors wheran e in-swinging door would collide with the sink. Framing and wall contents decide what is possible.