

A bathroom does not need a large vanity to feel finished. What it needs is a vanity that respects the room around it. In a compact bathroom, a few inches can change how the entire space functions.
A cabinet that looks perfectly reasonable online may make the doorway awkward, leave no comfortable standing space, or turn an otherwise useful bathroom into a daily obstacle course. That is why choosing a small bathroom vanity should begin with the way the room works, not with the color or style of the cabinet.
The right piece can give you a place for the sink, enough storage for everyday essentials, useful counter space, and a finished focal point without overwhelming the room. The wrong one can create problems that become expensive to fix later.
This guide takes a practical approach to choosing one. Rather than simply listing attractive designs, we’ll look at dimensions, layouts, storage, sinks, materials, installation, visual scale, and the small details that make a compact bathroom easier to live with.
Start by Identifying the Problem Your Vanity Needs to Solve
Before shopping, ask yourself what is actually wrong with the existing bathroom. Is there almost no floor space? Is storage the problem? Does the bathroom feel dark? Does the door collide with the vanity? Is the existing sink too deep?
Does the toilet sit unusually close to the sink? Or is the room perfectly functional but visually dated? Those are different problems. A vanity that solves one may do very little for another. For example, replacing a bulky 30-inch-deep cabinet with a shallower model could make a narrow bathroom substantially easier to navigate.
Replacing a 24-inch cabinet with an 18-inch version might free wall space but leave you wondering where to put toothpaste, towels, cleaning products, and everything else. The smallest possible cabinet is rarely the smartest answer. The goal is efficient use of space.
Measure the Bathroom in Three Dimensions
When people shop for a vanity, they usually start with width. That is only one measurement. You also need to know depth and height.
Width
Width determines how much wall the vanity occupies. Common compact sizes include approximately:
- 18 inches
- 21 inches
- 24 inches
- 27 inches
- 30 inches
- 36 inches
Availability varies by manufacturer, but these ranges give you a useful starting point. An 18-inch cabinet can be extremely helpful in a tiny powder room.
A 24-inch cabinet may be a better everyday solution if you have enough room. A 30-inch vanity can work surprisingly well in a compact full bathroom when the layout has adequate clearance.
Depth
Depth is often the forgotten measurement. A vanity that is only 24 inches wide can still feel enormous if it projects too far into a narrow room.
Shallow-depth vanities can help preserve walking space, particularly when the cabinet sits opposite a toilet or close to a doorway. Measure from the wall outward, including the countertop if it extends beyond the cabinet.
Height
Height affects both comfort and appearance. Traditional vanity heights and newer furniture-style models can differ. Your sink design can change the finished height as well, particularly with vessel sinks.
If several people use the bathroom, consider who needs to reach the faucet comfortably rather than choosing a height solely because it looks attractive in a photograph.
Make a Full-Size Template Before You Order
Here’s a simple trick that can save you from a frustrating return. Use cardboard or painter’s tape to reproduce the proposed vanity footprint on the floor. Mark its full width and depth. Then live with that outline for a few minutes. Open the door. Walk toward the shower.
Stand at the toilet. Pretend to open the drawers. Stand directly in front of the sink. This reveals something product photographs can’t show: how the vanity interacts with everything else. A cabinet can fit on the wall and still make the room uncomfortable.
Also measure the door swing. A vanity positioned beside a door can create a surprisingly annoying collision even when the cabinet technically fits.
Bathroom planning recommendations commonly account for clear floor space in front of fixtures, but exact requirements depend on the layout, jurisdiction, building type, and accessibility provisions. Check applicable local codes rather than treating an online dimension as universal law.
The Best Vanity Size Depends on the Bathroom
There is no single “correct” size for every compact bathroom.
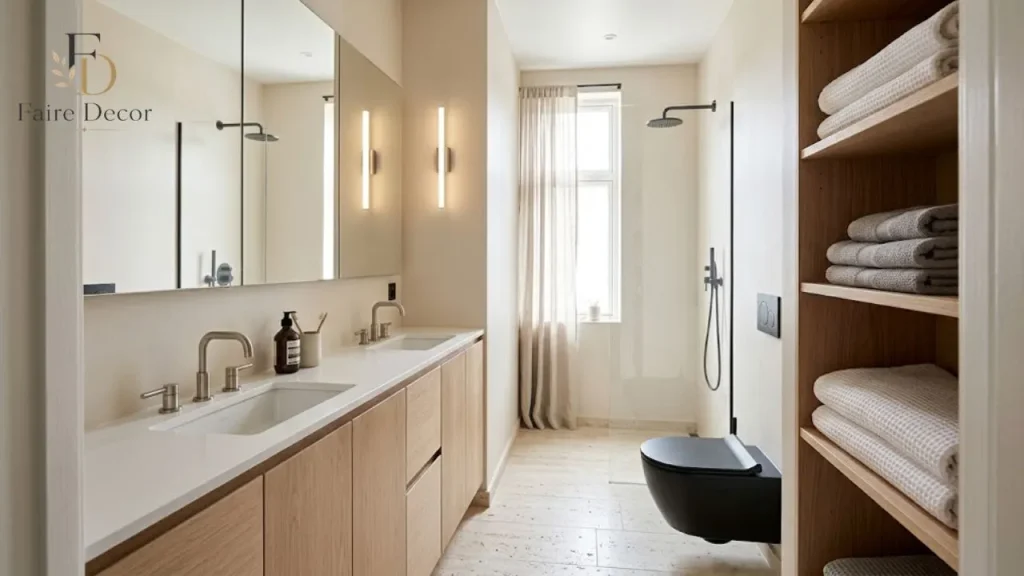
For a tiny powder room
Start by considering an 18- to 24-inch unit. A powder room often doesn’t need extensive storage because it may only contain hand soap, towels, and a few supplies. That makes a smaller cabinet easier to justify. A wall-mounted sink or compact vanity can leave more visible flooring, which can make the room feel less crowded.
For a compact guest bathroom
A 24- to 30-inch vanity can provide a better balance. Guests need somewhere to put toiletries. You’ll probably want more countertop space than you would in a powder room. Storage also becomes more valuable. A drawer for everyday items and a cabinet section for bulkier supplies can make a modest vanity much more useful.
For a narrow family bathroom
Don’t automatically choose the narrowest vanity. If the room is long and narrow, a wider but shallower cabinet may actually perform better.
For example, a 30-inch vanity with reduced depth could provide more useful storage while keeping the central walkway open. This is why shopping purely by width can lead you in the wrong direction.
Think About the Sink and Cabinet as One Unit
A vanity is not simply a cabinet with a sink placed on top. The two affect each other. A broad sink can consume valuable counter area. A deep basin can require more cabinet depth. A vessel sink can alter the finished height. An integrated sink can simplify the visual appearance.
Integrated sinks
These combine the basin and countertop into one surface. They are particularly attractive in compact bathrooms because there are fewer visual breaks and fewer joints to clean.
Undermount sinks
An undermount basin sits below the countertop. The surrounding surface remains visually clean, and wiping water toward the sink is straightforward.
Vessel sinks
Vessel sinks sit above the counter and can become a strong design feature. They are not automatically space-saving, though. You need to consider the height of the basin, faucet arrangement, counter depth, and how comfortably users can reach the water.
Compact rectangular sinks
A smaller rectangular basin can give you a little more usable counter space while maintaining a familiar bathroom layout. For a compact room, every part of the sink should be evaluated for its footprint rather than its appearance alone.
Choose the Vanity Around Your Storage Habits
Storage needs are personal. Someone who keeps only hand soap and toothpaste in the bathroom can happily live with an open shelf. Someone with hair tools, cosmetics, skincare products, and cleaning supplies may need considerably more enclosed storage.
Before buying, make a rough inventory. Open the existing cabinet. What is actually inside? Which items do you reach for every day? Which ones only need to be stored nearby? That distinction can help you decide whether you need drawers, doors, shelves, or a combination.
Drawers are excellent for small items.
A shallow drawer can be perfect for:
- toothbrushes
- cosmetics
- grooming supplies
- skincare
- hair accessories
- small bottles
But drawers need room to open. Check what sits directly opposite the vanity before committing to deep drawers.
Cabinets are useful for awkward items
Doors can hide:
- toilet paper
- cleaning products
- spare towels
- larger bottles
- waste bins
The disadvantage is that the contents can disappear into the back of the cabinet. A combination of drawers and doors often provides the most flexible arrangement.
Don’t Forget the Wall Above the Vanity
A compact vanity does not have to provide all the storage. The wall can take some of the workload. A recessed medicine cabinet is particularly useful because it adds storage without projecting far into the room. Open shelves can hold attractive everyday items.
A narrow vertical cabinet can make use of wall height rather than floor space. Even the mirror can perform double duty when it includes concealed storage. This approach lets you keep the base cabinet relatively compact without sacrificing organization. It is often better to distribute storage vertically than to keep adding depth to the vanity.
Floating Vanities Can Change the Visual Weight of the Room
A floating vanity is mounted to the wall rather than resting directly on the floor. That creates a visible strip of flooring underneath. The effect can be subtle, but in a small room it matters. More visible floor can make the bathroom feel less visually blocked.
It also makes cleaning underneath easier. However, floating furniture has a practical requirement that photographs rarely emphasize: the wall must be capable of supporting the installation properly. The mounting method depends on the wall construction and the product.
If the wall lacks suitable support, additional reinforcement may be necessary. For a remodel, this is something to address before the wall is closed.
Freestanding Vanities Still Make Plenty of Sense
Floating cabinets receive plenty of attention in small-bathroom design, but freestanding vanities have advantages too. They can offer:
- substantial storage
- traditional furniture proportions
- easier replacement
- a grounded appearance
- more flexibility when wall mounting is difficult
A freestanding cabinet can also suit older homes where a furniture-style bathroom feels more natural than a highly contemporary floating unit. The best choice depends on the room’s architecture. Don’t choose floating simply because a design magazine says small bathrooms need floating furniture.
Corner Vanities Deserve a Closer Look
If two walls create an awkward unused corner, a corner vanity can make that area productive. This configuration can be particularly useful in powder rooms. Instead of placing a conventional rectangular cabinet along the longest wall, the vanity occupies the corner and leaves more open space around the room.
The downside is storage. Corner cabinets can have less intuitive internal organization, and sink placement may be more restrictive. Measure carefully before choosing one.
A Small Vanity Doesn’t Have to Look Small
There is a difference between making a vanity physically smaller and making it look less dominant. Color plays a role. A vanity that visually blends with the surrounding wall can feel quieter than a high-contrast cabinet. Legs or an open base can expose more flooring.
A wall-mounted cabinet can reduce visual mass. A large mirror can extend the apparent width of the composition. Consistent flooring can also make the room feel more continuous.
The trick is not to fill every available surface with “space-saving” accessories. Too many little shelves, baskets, hooks, and decorative pieces can create the opposite effect.
Use the Mirror to Balance the Vanity
A small vanity paired with a tiny mirror can make the entire wall feel cramped. Instead, consider using a mirror that has enough presence to expand the sink area visually. A broad mirror can reflect light, giving the wall greater depth.
For double-duty storage, consider a recessed medicine cabinet with a mirrored door. The mirror should also work with the faucet and lighting.
If wall sconces are part of the plan, establish their positions before the mirror is installed. Good bathroom design is often less about adding features and more about making several features cooperate.
Lighting Is Part of the Vanity Decision
A vanity is where many bathroom tasks happen. You shave there. Apply makeup there. Wash your face there. Style your hair there. That makes lighting functional, not merely decorative. A single overhead fixture can create shadows across the face.
Lighting near the mirror can produce more useful illumination. When space is tight, wall-mounted fixtures can also reduce the need for additional countertop or floor equipment. Think about lighting before finalizing the mirror and vanity dimensions because all three occupy the same visual zone.
Consider a Recessed Medicine Cabinet
If countertop and cabinet storage are limited, a recessed medicine cabinet can be one of the most efficient additions. It stores everyday items at eye level without requiring another piece of furniture on the floor. This is especially useful when the vanity is only 18 or 24 inches wide.
Before choosing one, confirm what is behind the wall. Electrical wiring, plumbing, and structural elements can affect whether recessing a cabinet is practical. A surface-mounted medicine cabinet may be simpler if the wall cannot accommodate a recessed installation.
Pay Attention to Plumbing
This is where a beautiful purchase can turn into a difficult installation. Look at the existing plumbing before choosing the cabinet. Check:
- drain position
- hot-water supply
- cold-water supply
- pipe height
- pipe projection
- shutoff-valve locations
- cabinet back construction
- sink drain alignment
A drawer can occupy the exact space where plumbing needs to run. Some vanity cabinets are designed with open backs or cutouts. Others are much less forgiving. If you’re replacing a vanity without moving plumbing, selecting a cabinet compatible with the existing rough-in can reduce both labor and surprises.
If you’re renovating the entire bathroom, you have more flexibility, but moving plumbing can add considerable work.
Pay Attention to the Countertop
The countertop affects both function and proportion. You need enough surface for the items you actually use. That might be almost nothing in a powder room. In a family bathroom, it could mean room for a soap dispenser, toothbrush holder, skincare products, and other daily necessities. Material choices vary widely, including:
- quartz
- porcelain
- natural stone
- solid surface
- ceramic
- engineered materials
Compare stain resistance, maintenance, water exposure, edge treatment, and manufacturer care instructions rather than choosing solely by appearance. A beautiful countertop that requires more maintenance than you’re willing to provide may become irritating surprisingly quickly.
What About Turning Furniture Into a Vanity?
A converted dresser can give a bathroom much more personality than a standard cabinet. It can work especially well in:
- historic homes
- traditional bathrooms
- eclectic interiors
- cottage-style spaces
- rooms where standard vanities feel too generic
But it is a real modification project. You may need to cut the furniture, reinforce it, alter drawers, create a sink opening, protect surfaces from moisture, modify plumbing access, and install a suitable countertop.
The result can be excellent. Just don’t treat it as a simple weekend makeover if the furniture wasn’t designed for plumbing and bathroom humidity.
Materials and Construction Matter
Compact vanities experience plenty of wear. Hands are wet. Cleaning products sit nearby. Water splashes around the sink. Bathrooms fluctuate in humidity. Look beyond the finish color and inspect the construction details. Useful things to evaluate include:
- cabinet material
- edge sealing
- hardware quality
- drawer construction
- hinge quality
- countertop material
- sink material
- finish-care requirements
- warranty
- replacement parts
A product with a slightly higher initial cost can make more sense if its components are durable and replaceable. Conversely, expensive does not automatically mean better. Read the actual specifications.
Five Design Approaches That Work Particularly Well
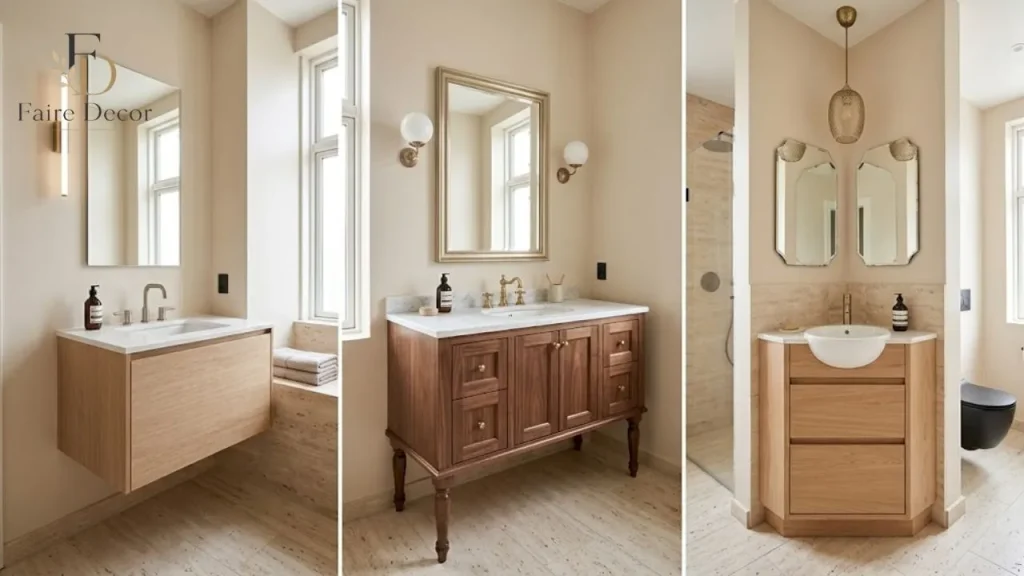
The quiet floating vanity
Use a simple wall-mounted cabinet, pale countertop, and large mirror. This works when the goal is a visually calm room.
The furniture-style vanity
Choose a cabinet with legs, framed doors, or decorative hardware. This adds personality without requiring a large footprint.
The shallow vanity
Reduce front-to-back projection while retaining useful width. This is particularly effective in long, narrow bathrooms.
The corner solution
Use a corner cabinet when the room’s geometry makes conventional placement awkward. This can free up central floor space.
The storage-focused compact vanity
Prioritize drawers, then add a medicine cabinet above. This works well when the room is small but still needs to support everyday routines.
Common Buying Mistakes
Buying from width alone
A 24-inch cabinet can still be too deep.
Forgetting the countertop
The cabinet measurement isn’t always the finished measurement.
Choosing a sink that overwhelms the counter
A large basin can leave nowhere to put everyday items.
Ignoring the door
The bathroom door may be the biggest obstacle in the room.
Assuming wall-mounted means easier
Floating furniture needs proper structural support.
Choosing style before plumbing compatibility
A beautiful vanity that cannot accommodate your existing plumbing isn’t a bargain.
Filling every empty wall
A small bathroom can become cluttered even when every item is technically useful.
Assuming storage must be under the sink
Medicine cabinets, recessed niches, and wall shelving can reduce pressure on the vanity itself.
How to Make a Compact Vanity Look More Expensive
You don’t necessarily need premium cabinetry. A few carefully chosen details can do more. Try pairing a simple cabinet with:
- a quality-looking faucet
- a well-proportioned mirror
- intentional lighting
- attractive hardware
- a clean countertop
- one or two decorative objects
Keep the countertop edited. A small bathroom usually looks better when the eye has somewhere quiet to rest. One beautiful soap dispenser can have more impact than six decorative accessories competing for attention.
What Should You Spend More Money On?
If your budget is limited, prioritize the things that are expensive or difficult to replace later. That usually means:
- Correct dimensions
- Good plumbing compatibility
- Durable construction
- A quality sink
- Reliable hardware
- Appropriate countertop material
Decorative hardware can be changed later. A badly sized cabinet is much harder to forgive.
A Simple Decision Framework
Before buying, answer these questions:
How wide can the vanity be?
Measure the usable wall, not just the empty-looking section.
How deep can it be?
Consider the toilet, shower, doorway, and circulation.
How much storage do you actually need?
Don’t pay for cabinet volume you won’t use, but don’t sacrifice necessary storage just to save a few inches.
Where is the plumbing?
Confirm before ordering.
What sink configuration works?
Choose the basin and cabinet as a coordinated pair.
Do you want the vanity to disappear visually or become a feature?
That decision affects color, material, and mounting style.
What happens above it?
Plan the mirror, lighting, and medicine cabinet together.
How will it be installed?
Know whether you’re dealing with a simple replacement or a larger plumbing and wall modification.
The Most Useful Way to Compare Two Vanities
Imagine you have narrowed the choice to two cabinets. Don’t simply compare their prices. Create five columns:
| Vanity A | Vanity B | |
|---|---|---|
| Width | ||
| Depth | ||
| Storage | ||
| Counter space | ||
| Plumbing compatibility |
Then add:
- warranty
- material
- installation requirements
- sink included?
- countertop included?
- faucet holes?
- return policy?
This changes shopping from an emotional decision into a practical one without removing the design element.
When a Vanity Isn’t the Best Choice
Sometimes the smartest compact bathroom solution is a different fixture. A pedestal sink can open up the floor. A wall-mounted sink can make a very narrow room feel substantially freer. A tiny corner sink can solve an awkward powder-room layout.
Open shelving can replace some cabinet storage. A recessed medicine cabinet can eliminate the need for a larger vanity. This matters because the goal is not to win a contest for the smallest possible cabinet. The goal is to make the bathroom work.
Final Thoughts
The best small bathroom vanity isn’t necessarily the narrowest, cheapest, or most fashionable option. It is the one that fits the room without fighting it. A good choice leaves enough space to move, gives you storage where you need it, works with the plumbing, suits the sink, and looks proportional to everything around it.
Start with measurements. Then think about your routine. Then choose the configuration. Only after those decisions should you get excited about finishes and hardware.
That order may not be as glamorous as scrolling through bathroom photographs, but it is much more likely to leave you with a bathroom you enjoy using every morning.
Frequently Asked Questions
What is the ideal vanity size for a very small bathroom?
For a very compact bathroom, an 18- to 24-inch vanity can provide a useful balance between sink space, storage, and floor clearance. The available depth is just as important as the width.
Can a small vanity still have enough storage?
Yes. Look for drawers, vertical compartments, or a combination of drawers and doors. A mirrored medicine cabinet can also move everyday storage off the countertop and out of the vanity.
Is a 20-inch vanity a good choice for a small bathroom?
A 20-inch vanity can be a practical middle ground when an 18-inch model feels too restrictive, but a 24-inch unit is too large. Always compare the complete product dimensions before buying.
What vanity works best in a narrow bathroom?
A shallow-depth vanity is often the best choice because it reduces how far the cabinet extends into the room. A floating design can also preserve visible floor space.
Can I install a small vanity next to a bathtub?
Yes, provided the vanity leaves appropriate clearance and does not interfere with the tub, shower access, plumbing, or required safety space. Check the product dimensions and applicable local requirements before installation.
Are wall-mounted vanities good for tiny bathrooms?
They can be excellent for tiny bathrooms because the exposed floor underneath creates a lighter visual effect. However, the wall must provide suitable support for secure installation.
How can I get more counter space from a small vanity?
Choose a compact sink that doesn’t consume the entire countertop, consider an integrated sink, and keep everyday products organized elsewhere with a medicine cabinet or wall storage.
What color vanity makes a small bathroom look bigger?
Light or visually quiet finishes can help the vanity blend into the room, but a darker vanity can also work when used as a deliberate focal point. Proportion and visual clutter usually matter more than color alone.
Should a small bathroom vanity have doors or drawers?
Drawers are convenient for small everyday items, while doors work well for taller bottles and bulky supplies. A combination often provides the most flexible storage.