

A ranch style home is usually a one-story house with a long, low profile, a shallow-pitched roof, an informal floor plan, and a deliberate connection to the yard. Attached garages, deep eaves, picture windows, patios, and sliding doors are common—but no single feature except the dominant one-level form appears in every example.
That definition sounds simple. Buying, building, or remodeling one is not. Two ranches of the same size can live very differently. One may have bright rooms, short circulation paths, and a protected courtyard.
Another may have dark central spaces, exposed bedroom windows, aging utilities, and an addition that can be reached only through the dining room. The architectural label tells you where to begin looking; it does not tell you whether the house is well designed.
Six clues that identify a ranch house
The easiest clue is proportion. A ranch spreads horizontally instead of rising vertically. From the street, its roof and front wall usually form a long composition close to the ground. Look for several of these characteristics together:
- A low or moderate roof pitch. Hip and side-gable roofs are common, often with broad eaves.
- A rectangular, L-shaped, or U-shaped footprint. L and U plans can shelter a patio or courtyard.
- Informal interior circulation. Living, dining, and kitchen spaces often connect, although some early and modest examples retain partitions.
- Large windows and direct backyard access. Picture windows and sliding glass doors help connect the house to its site.
- A dominant single story. A basement does not disqualify the house. Raised and split-level forms are related categories, but they do not provide the same step-free experience as a traditional ranch.
- A garage integrated into the composition. It may be attached directly, connected by a breezeway, or positioned beside the main volume.
A house does not become a ranch simply because it has no second floor. A compact one-story house with a steep roof, prominent front porch, and vertically proportioned façade may be better described as a bungalow or cottage.
An American house shaped by land, climate, and informality
The modern ranch developed in California during the early 20th century. Its design drew from Spanish Colonial precedents, working ranch buildings, Craftsman-era ideas, and modern architecture. Cliff May became its best-known advocate, while architects and builders across the country adapted it to local climates and budgets.
After World War II, suburban land, automobile ownership, highway expansion, and demand for family housing created ideal conditions for the form. The attached garage acknowledged everyday dependence on the car. The patio offered a new center for informal family life. Living and dining areas became less ceremonial.
The style was not merely a roof shape attached to a floor plan. It reflected changing ideas about domestic life. That history now has recognized preservation value. The National Park Service notes that ranch-house districts have entered the National Register for their contributions to architecture, community planning, and social development.
This matters during renovation. A plain-looking house may contain intact woodwork, masonry, steel or wood windows, built-ins, paneling, or landscape relationships worth preserving. Removing every original feature can produce a fashionable interior while erasing the quality that made the house distinctive.
The main ranch types—and where the names become confusing
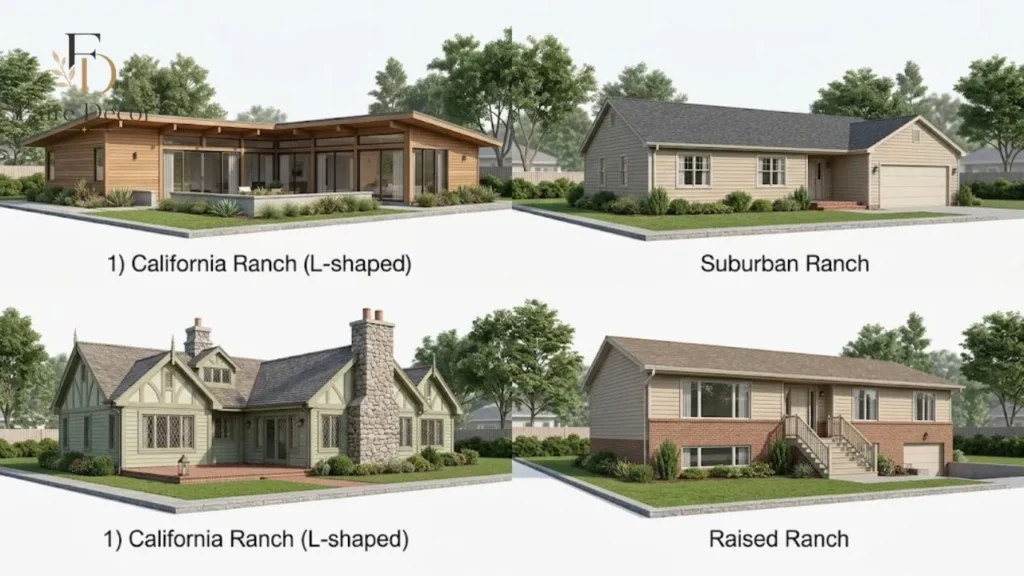
California ranch
Often larger and more custom-designed, the California ranch tends to ramble across its site. L- and U-shaped plans, courtyards, deep eaves, and extensive glazing reinforce outdoor living.
Suburban ranch
This is the familiar postwar version: a straightforward rectangular plan, attached garage, modest detailing, and practical room arrangement. It was well suited to repetition in new subdivisions.
Storybook ranch
Storybook ranches add decorative character through ornamental trim, prominent chimneys, diamond-pane windows, exposed beams, or picturesque roof forms. Their interiors may remain similar to those of a suburban ranch.
Raised ranch
A raised ranch usually places the main living level above a partially or fully exposed lower level. The entrance commonly opens to a landing with stairs going up and down. It shares the ranch’s horizontal appearance but not its stair-free circulation.
Split-level ranch
A split-level separates functions across staggered floor levels connected by short stair flights. It can provide more separation and fit a sloping site, but it is not equivalent to a one-level ranch for accessibility.
Modern ranch
“Modern ranch” is a loose contemporary label rather than one fixed historical type. It may describe a new single-story house, a respectfully updated midcentury ranch, or a traditional ranch given modern finishes. Evaluate the architecture itself rather than relying on the listing description.
“Rambler” is generally the safest synonym for ranch, especially in parts of the western and northern United States. Local real-estate vocabulary still varies.
What living in a ranch actually feels like
The strongest appeal is not the absence of stairs alone. It is the directness of daily movement. Groceries travel a short route from an attached garage to the kitchen. A bedroom, bathroom, laundry area, and living space can all occupy the same level.
Children remain within an easy sightline. Doors can open directly to a patio or garden. Exterior windows and gutters are usually easier to reach than those on a two-story house. Yet proximity creates tension. Bedrooms can sit close to the television, kitchen, garage, or front walk.
Sound travels easily through an open living area. Large street-level windows require deliberate privacy measures. A person working from home may struggle to find acoustic separation. The plan matters more than the label.
A well-zoned ranch style home places public rooms near the entrance and backyard while grouping bedrooms along a quieter hall. A poorly altered one may force traffic through private rooms or turn the dining area into a passage.
Before buying, visit at the time of day when the household will use the home. Listen from the bedrooms while someone talks in the kitchen. Check afternoon glare and heat. Stand at the sidewalk after dark and note which rooms are visible. Those observations reveal more than a listing photograph.
Benefits that hold up in practice
One-level living can adapt to changing needs
A dominant living level reduces reliance on stairs, which can benefit families with small children, people recovering from injury, and owners planning to remain at home as they age.
That does not make the property automatically accessible. It does, however, provide a useful starting geometry. AARP recommends features such as a zero-step entrance and step-free shower when adapting a house for aging in place.
Indoor and outdoor spaces can work as one
Sliding doors, patios, and ground-level rooms make outdoor areas feel like usable extensions of the interior. An L-shaped plan may shelter a dining terrace from wind or street views. A U-shaped plan can focus several rooms on a courtyard.
The benefit depends on design. A west-facing wall of unshaded glass may create afternoon overheating, while a shaded opening with appropriate glazing can provide light without the same penalty.
Maintenance access is often simpler
Painting, window cleaning, gutter work, and some roof inspections can be less complicated at one story. A technician may also reach equipment and ducts without negotiating multiple levels. Simpler access is not the same as lower total expense. A sprawling home still has extensive gutters, siding, roofing, and drainage to maintain.
The plan may accept careful expansion
An outward addition can preserve one-level living. A rear bedroom suite, side mudroom, or courtyard wing may connect naturally if the lot and roof geometry cooperate.
“Easy to add on” should never be treated as a guarantee. Setbacks, maximum lot coverage, septic capacity, trees, drainage, and the location of utilities may leave little feasible building area.
Tradeoffs listings rarely explain
More roof and foundation for the same floor area
A two-story 2,000-square-foot house can stack approximately half its living area above the other half. A one-story version must place almost all 2,000 square feet over a foundation and beneath a roof. That is why the claim “ranches are cheaper to build” needs context.
Simple framing and construction access may help, but roof, excavation, concrete, and land requirements can make a one-story house more expensive per square foot than a compact two-story alternative. Obtain local estimates for the specific plan. National generalizations are not a budget.
Energy performance depends on the envelope
Single-story homes have substantial roof or attic exposure relative to their floor area. Long exterior walls and older windows can add heat loss or heat gain. Long duct runs may also reduce comfort if they leak or pass through an unconditioned attic.
None of this condemns the form. Air sealing, appropriate insulation, shaded glazing, sealed ducts, efficient equipment, and thoughtful orientation can produce excellent performance. U.S. Department of Energy case studies demonstrate that high-performance one-story homes are feasible when the building envelope and systems are designed together.
Privacy requires planning
Ground-floor bedroom windows may face neighbors, driveways, or sidewalks. Planting, fences, window placement, top-down shades, and plan zoning can help. Permanently closing curtains solves privacy by sacrificing daylight.
Inside, avoid making every room part of one undivided volume. A short hall, pocket door, enclosed study, or strategically placed storage wall can control sound without returning the home to a maze of small rooms.
Older examples may need substantial system work
Many surviving ranches date from the 1940s through the 1970s. Age alone is not a defect, but original components may be near or beyond their expected service life.
The U.S. Census Bureau has found that owners of older homes face meaningful maintenance and improvement spending, reinforcing the need to evaluate condition instead of assuming a smaller old house will be inexpensive to own.
What to inspect before buying
A general home inspection is the baseline, not always the finish line. Depending on the house, specialist evaluations may be justified.

Roof, attic, and drainage
Check:
- roof age, flashing, penetrations, and previous layers;
- signs of ponding or chronic gutter overflow;
- attic insulation and air sealing;
- bathroom and kitchen exhaust termination;
- stained sheathing or compressed insulation;
- grading and downspout discharge around the foundation.
Wide eaves can protect walls and windows, but they do not correct failed flashing or poor site drainage.
Foundation and under-floor conditions
For a slab-on-grade property, ask about:
- visible cracking and differential movement;
- plumbing or sewer lines beneath the slab;
- previous leak repairs;
- floor elevation changes;
- moisture entry at doors and wall edges.
For a crawl space, inspect ventilation strategy, vapor control, standing water, pests, insulation, and damaged framing. For a basement, evaluate water management, wall movement, radon considerations, and the legality of finished sleeping rooms.
Electrical, plumbing, heating, and cooling
Identify the age and condition of:
- service panel and branch wiring;
- grounding and receptacle protection;
- supply and waste piping;
- water heater;
- furnace, heat pump, or boiler;
- ductwork and returns;
- sewer lateral or septic system.
Do not remove walls until you understand what they contain. Even a non-load-bearing partition may carry electrical circuits, plumbing, or return-air paths.
Hazardous-material considerations
The year of construction may justify testing or professional advice concerning lead-based paint, asbestos-containing materials, or other regulated substances before demolition. Avoid assuming that every old material is hazardous—or that visual inspection can identify it reliably.
Windows, doors, and comfort
Operate every window and exterior door. Check for water damage, failed seals, uncontrolled drafts, and missing safety glazing where current rules require it. Then consider whether replacement is truly necessary. Repairable original windows may contribute more architectural character than low-quality replacements.
Accessible—or simply one story?
This distinction is crucial.
A ranch style home may still have steps at every entrance, a sunken living room, narrow bathroom doors, tight hallways, deep carpet, inaccessible controls, and a tub that is difficult to enter. A raised ranch may require stairs immediately inside the front door.
For long-term adaptability, examine:
- at least one practical zero-step entrance;
- a smooth route from parking to the door;
- adequate clear doorway width;
- turning room in a bathroom;
- a curbless or adaptable shower;
- reinforced walls for future grab bars;
- lever hardware;
- reachable controls and storage;
- good lighting without glare;
- a bedroom, full bathroom, kitchen, and laundry on the same level.
The best accessibility work feels integrated into the architecture. A gently graded walkway usually looks and functions better than an improvised ramp added after mobility becomes urgent.
Ranch versus the alternatives
| Question | Ranch | Two-story | Bungalow | Split-level |
|---|---|---|---|---|
| Main circulation | Usually one level | Full staircase | Often one level, sometimes attic rooms | Several short stair runs |
| Lot requirement | Generally wider/larger | More compact footprint | Often compact | Moderate; useful on slopes |
| Roof/foundation per square foot | Usually greater | Usually lower | Moderate | Moderate |
| Bedroom privacy | Depends on zoning | Often stronger upstairs | Variable | Often separated by level |
| Accessibility potential | Strong starting point | More difficult without lift/elevator | Often good, but porch steps common | Generally poor |
| Outdoor connection | Often central to design | Plan-dependent | Porch-oriented | Plan-dependent |
| Architectural expression | Long and horizontal | Taller and more formal | Compact and porch-led | Staggered massing |
A midcentury-modern house is not a direct opposing category. Some ranches are midcentury modern; many are not. Midcentury modern describes a broader design movement, while ranch describes a recognizable residential form.
Renovate in the right order
A successful renovation starts with performance and circulation, not finishes.
Stop water and stabilize the structure
Correct roofing, flashing, drainage, foundation, and moisture problems first. New flooring cannot protect a house from an unresolved leak.
Make unsafe or failing systems reliable
Address hazardous wiring, damaged plumbing, failing HVAC, sewer issues, and inadequate ventilation. Coordinate the work so newly finished surfaces are not opened again.
Improve the building envelope
Air sealing and insulation should be planned with moisture control and mechanical ventilation. Choose windows based on condition, climate, solar exposure, and architectural value—not solely on fashion.
Repair the floor plan
Map daily routes: car to kitchen, bedroom to bathroom, laundry to storage, and living area to patio. Remove a wall only when the new plan improves more than visual openness. A common mistake is turning the kitchen, dining room, and living room into one large space without providing:
- pantry storage;
- a place to conceal household clutter;
- acoustic separation;
- furniture walls;
- task lighting;
- controlled views from the front door.
Modernize the exterior with restraint
Begin with proportion:
- simplify competing materials;
- repair rather than disguise good brick;
- clarify the entrance;
- use landscaping to frame the long façade;
- improve garage-door design;
- repeat a limited material palette;
- retain eaves that protect the house.
Painting every brick façade white may photograph well for a season, but it is not automatically the right technical or architectural decision. Painted masonry introduces ongoing maintenance and can conceal material that originally gave the house depth.
Build out or build up?
Building outward usually respects the house’s one-level logic. It may also consume yard, disturb mature landscaping, increase foundation and roof area, and violate setbacks. Building upward preserves more open land but introduces structural, circulation, and architectural challenges.
The existing foundation and walls may require reinforcement. A new staircase consumes floor area. Roof removal exposes the house during construction. If the second story appears visually detached from the original composition, the result can feel top-heavy. Before choosing, commission a feasibility study covering:
- measured existing conditions;
- zoning and lot coverage;
- utility locations;
- structural capacity;
- conceptual plan options;
- daylight and privacy effects;
- preliminary local pricing.
Sometimes the best answer is neither a full rear wing nor a complete second story. A small side addition, garage conversion where legal, detached studio, or accessory dwelling unit may solve the real space problem with less disruption.
Who is a ranch house right for?
It is often a strong fit for:
- households that value one-level routines;
- owners planning for long-term adaptability;
- families who want direct access to a yard;
- buyers willing to inspect and update an older property carefully;
- people who prefer informal rooms over ceremonial separation;
- sites wide enough to accommodate horizontal construction.
It may be a weaker fit for:
- a narrow or expensive lot;
- households seeking strong separation between sleeping and entertaining areas;
- buyers who need maximum square footage from a small footprint;
- owners unwilling to maintain a large roof or landscape;
- anyone assuming every single-story house is inexpensive, accessible, or easy to expand.
The right decision comes from the specific house. Study its structure, site, systems, light, privacy, and circulation. The label is useful. The lived details decide whether it works.
A good ranch style home feels unforced: the plan is easy to understand, the yard feels close, and daily life does not revolve around navigating the building. When those qualities are present, and the hidden systems are sound, the style earns its enduring appeal.
Frequently Asked Questions
What is the defining feature of a ranch house?
Its defining characteristic is a low, predominantly single-story residential form organized horizontally across the site. Open planning, broad eaves, an attached garage, large windows, and patio access are common supporting features.
Is a rambler the same as a ranch house?
Usually, yes. “Rambler” is a regional name for a ranch, although local agents and historians may apply the terms somewhat differently.
Can a ranch house have a basement?
Yes. A traditional ranch can have a basement while keeping all primary living spaces on one ground-level story. A raised ranch places the main floor above an exposed lower level and normally requires stairs at the entrance.
Are ranch homes cheaper to build?
Not necessarily. Simple framing can help, but a one-story plan needs more roof and foundation area than an equally sized two-story plan. Land prices, soil, materials, labor, and design determine the actual cost.
Are ranch houses energy-efficient?
They can be, but the architectural label does not guarantee efficiency. Attic insulation, air sealing, windows, orientation, duct location, equipment, and climate matter more than style alone.
Are ranch houses good for aging in place?
They provide a useful one-level starting point. Genuine aging-in-place design may still require a zero-step entrance, accessible bathroom, wider clearances, safer lighting, and reachable controls.
What is the difference between a ranch and a bungalow?
A ranch is typically longer, lower, and more horizontally organized, often with an attached garage and rear patio. A bungalow is generally more compact and commonly emphasizes a deep front porch, steeper roof, and Craftsman-related detailing.
Can you add a second floor to a ranch house?
Sometimes, but structural capacity, foundation conditions, zoning, stair placement, cost, and architectural proportion must be evaluated first. A structural engineer and architect should study the existing building before design proceeds.