

There is a moment when a house that once felt comfortable begins to feel restrictive. Family members compete for quiet corners. Storage spills into circulation areas. Guests have nowhere private to sleep. The kitchen may have enough cabinets but no comfortable place to gather.
These frustrations do not always mean the property is too small. More often, the house has the wrong combination of spaces for the people now living there. Strategic home additions can correct that imbalance, but success depends on more than attaching another room.
New construction should strengthen the floor plan, protect natural light, respect the outdoor space, and remain useful as the household changes. The aim is not to build the largest possible extension. It is to make every added square foot work harder.
Define the Job the New Space Must Perform
Begin with a simple question: What should become easier after this project? If the answer is only “we need more room,” the brief is not yet clear enough. A useful addition might need to:
- Provide privacy for an older child
- Create a quiet place for remote work
- Make the main floor accessible
- Separate noisy and quiet activities
- Add storage near the family entrance
- Give guests an independent sleeping area
- Connect the kitchen with outdoor dining
- Introduce a second bathroom
- Support multigenerational living
- Replace several poorly functioning rooms
Describe the problem through ordinary routines. For example, “two adults cannot prepare dinner without blocking each other” is more informative than “we want a bigger kitchen.” List the moments when the present layout fails.
Include mornings, weekends, work hours, family gatherings, overnight guests, and seasonal changes. This reveals whether the solution requires an entire room or a smaller adjustment to circulation, storage, or furniture placement.
Use a Space Audit to Avoid Building Unnecessarily
Before increasing the footprint, assess how effectively the current house is being used. Look for rooms reserved for occasional activities while everyday functions are squeezed into unsuitable areas.
A formal living room may sit empty while children study in the kitchen. A guest bedroom may be occupied only a few nights each year, yet the household lacks a permanent office. Evaluate:
- How frequently each room is used
- Whether furniture fits properly
- Where belongings accumulate
- Which spaces receive good daylight
- Whether doors and hallways waste area
- Which rooms could support two purposes
- Whether a wall or doorway causes congestion
- If attic, basement, garage, or porch space has potential
An internal reconfiguration may not remove the need for an addition, but it can reduce its size. A smaller extension combined with a smarter existing layout often performs better than a large new wing attached to an inefficient plan.
Think in Terms of Zones Rather Than Rooms
Traditional floor plans assign one function to every room. Contemporary households often need greater flexibility. Instead of requesting a “family room,” describe the zones it must contain.
It may need a television area, toy storage, a reading chair, a homework surface, and direct connection to the garden. These functions can coexist if they are planned together. A kitchen addition could include:
- A preparation zone
- Everyday dining
- Pantry storage
- A compact work station
- Recycling
- Garden access
- Space for children to sit without entering the cooking area
Thinking in zones helps determine the correct shape of the addition. A long room may support a sequence of functions, while a square room may encourage shared activity. A shallow extension might improve the entire width of the house without adding excessive depth.
Add a Garden Room That Works Throughout the Day
A garden room is different from a decorative sunroom. It is a fully integrated living space positioned to make outdoor views part of everyday life. It may function as a family room, dining area, reading room, or combination of all three.
Its success depends on balanced glazing rather than the maximum possible amount of glass. Plan enough solid wall space for furniture, storage, art, heating equipment, and electrical outlets. Full-height windows on every elevation may create excellent views but leave nowhere for a sofa or cabinet.
Orientation affects comfort. Strong western sun can make the room unpleasant during late afternoons, while a north-facing space may need careful insulation and daylight planning in colder regions. Exterior shading, roof overhangs, high-performance windows, and cross-ventilation can help control temperature.
The garden connection should lead somewhere useful. Doors opening directly onto a dining terrace, level lawn, or sheltered path are more valuable than doors facing an unfinished strip of ground.
Build a Kitchen Nook Instead of Reconstructing the Whole Rear Wall
Some kitchens need only a little additional depth. A carefully sized projection can make space for dining, a pantry, additional cabinetry, or a more comfortable working aisle. This type of addition can be highly effective when the existing kitchen is structurally sound but constrained by one exterior wall.
Before committing to a large island, check whether a peninsula, worktable, or dining table would serve the household better. Islands require clear space on every side and can consume more floor area than expected. Position new glazing to improve both the addition and the original kitchen.
A roof window or clerestory can draw light toward the interior, while lower windows near dining seating create a closer relationship with the garden.
Keep plumbing and major appliances in their current locations where the layout allows. Extending the room around a functioning service core may reduce disruption and construction complexity.
Create a Bedroom Wing for Privacy
When bedrooms are crowded around busy living spaces, a small bedroom wing can provide a calmer part of the house. A wing does not have to be large. It may contain one bedroom and bathroom, two compact bedrooms, or a bedroom with a private sitting space.
Its position should provide privacy without creating an excessively long corridor. Useful considerations include:
- Separation from television and kitchen noise
- Short access to a bathroom
- Safe emergency egress
- Adequate wardrobe storage
- Control over heating and cooling
- Views that do not depend on open curtains for daylight
- Nighttime access without crossing entertaining areas
A bedroom wing can also support future caregiving. Wider passages, a step-free route, bathroom reinforcement, and an accessible entrance may allow the space to accommodate someone with limited mobility later.
Turn the Main Floor Into a Long-Term Living Zone
Many houses have all bedrooms upstairs and only a small powder room at ground level. This becomes limiting after an injury, during aging, or when relatives stay for extended periods.
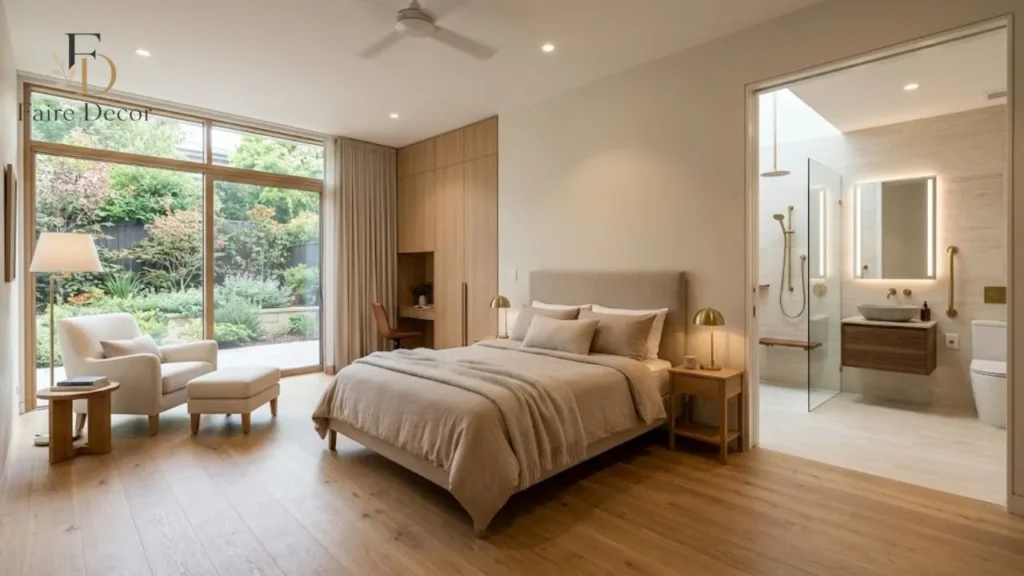
A main-floor living zone can combine a flexible bedroom with a nearby full bathroom. During ordinary use, the room might operate as an office, craft room, library, or guest room. For future accessibility, consider:
- A route without steps
- Comfortable doorway widths
- Space beside the bed
- A shower without a high threshold
- Reinforced bathroom walls
- Slip-resistant flooring
- Lever-style handles
- Easy-to-reach controls
- Layered lighting
- Privacy from the primary entrance
Designing these features from the beginning does not require the room to look institutional. Accessibility can be incorporated through attractive, ordinary residential materials.
Add a Recreation Room Without Sending Noise Everywhere
A recreation room can relieve pressure on the principal living area, particularly in households with children or teenagers. It may support gaming, music, exercise, crafts, movies, or informal gatherings. The room’s location is important.
Positioning it beside bedrooms may create conflict, while placing it too far from the household can reduce supervision and encourage it to become unused.
Acoustic design should include more than insulation inside walls. Consider door quality, floor construction, ventilation openings, plumbing routes, speaker locations, and how sound travels through connected hallways. Storage determines whether the room remains useful.
Board games, equipment, art materials, controllers, and exercise accessories require specific storage rather than generic open shelves. Allow the room to evolve. A recreation area with balanced dimensions and good natural light might later serve as a studio, office, bedroom, or secondary living room.
Give a Home Business Its Own Boundary
Working from home becomes difficult when professional and household activities share the same surfaces. A dedicated office addition can create separation without requiring a daily commute. The office should support concentration, calls, equipment, document storage, and a comfortable working posture.
Plan for multiple electrical outlets, strong data connectivity, adjustable lighting, and glare control. A separate exterior door may be appropriate when clients or deliveries visit the property. However, business use can involve rules concerning signage, parking, employees, accessibility, and neighborhood impact.
Confirm local requirements before including customer-facing features. Avoid making the space so specialized that it cannot serve another purpose. A properly proportioned office with a suitable window and storage can later become a bedroom, guest suite, or quiet sitting room.
Design a Suite for Adult Children or Extended Family
Housing costs and changing family patterns have increased interest in semi-independent spaces within residential properties. A private suite can allow relatives to remain close while maintaining personal routines. The suite might contain:
- A bedroom
- Bathroom
- Sitting area
- Storage
- Independent entrance
- Compact laundry
- Limited food-preparation area
A full kitchen may cause the space to be treated as a separate dwelling under local regulations. Establish the legal classification before completing the design.
Privacy should work in both directions. The occupant needs a space that does not feel like a spare bedroom, while the main household should not lose control of its own living areas.
Sound separation, independent temperature controls, secure doors, and sensible outdoor access can make shared living more comfortable. The suite should also connect to the main house in a way that encourages family interaction when desired.
Make the Entry Sequence Feel Intentional
Some additions focus on major rooms while ignoring the experience of arriving home. An entrance addition can correct properties that open directly into a living room, lack coat storage, or force people to carry groceries through formal spaces. A practical arrival area may combine:
- Weather protection
- Seating
- Footwear storage
- Full-height closets
- Mirror and lighting
- Delivery storage
- Pet supplies
- Access to a powder room
- Connection to the kitchen
- A door toward the garage or driveway
Keep the circulation route clear even when cabinet doors are open, or several people arrive together. Narrow passages lined with storage can become more congested than the entrance they replace.
Exterior design matters because an entrance establishes the building’s identity. The roof, door position, steps, lighting, and path should make the correct way into the house obvious.
Build an Indoor-Outdoor Transition Space
An enclosed porch, screened terrace, or four-season transition room can provide valuable space between the house and garden. The correct construction level depends on intended use. A screened structure may be suitable for warm seasons.
Year-round living requires insulation, air sealing, conditioned air, high-performing windows, and foundations appropriate to the climate. Avoid describing a lightly enclosed porch as permanent living space if it cannot maintain comfortable temperatures or meet relevant standards.
A successful transition area protects the interior from mud, insects, wind, and strong sun while allowing household activities to move outdoors.
It can support casual dining, reading, children’s play, or entertaining. Ceiling fans, durable flooring, insect screening, adjustable shading, and well-positioned lighting can make the space usable for longer periods each year.
Explore Courtyard Additions on Wide or Irregular Lots
Not every extension needs to form a continuous rectangle across the back of the house. An L-shaped or courtyard addition can create a sheltered outdoor area surrounded by interior rooms. A courtyard may bring light into the center of the plan and provide privacy from neighboring properties.
It can also establish an attractive shared view for a kitchen, family room, and bedroom. Drainage is crucial because enclosed outdoor spaces can collect water. The design needs appropriate ground slopes, outlets, overflow routes, and access for maintenance.
Courtyards work best when they have a defined purpose. A small dining terrace, protected children’s garden, or quiet planted area feels intentional. An awkward leftover space between walls can become dark and difficult to maintain.
Let the Roof Shape Improve the Interior
The roof is not merely an exterior cover. Its form affects ceiling height, daylight, drainage, insulation, solar exposure, and the visual relationship with the original house. A simple sloping roof can create a higher internal edge for clerestory windows.
A vaulted ceiling may provide spaciousness without increasing the floor area. A carefully detailed flat roof can keep an extension below existing upper-floor windows. Complicated roofs usually cost more and create additional junctions that must remain watertight.
Multiple valleys, changes in pitch, and hidden gutters should be introduced only when they serve a clear architectural need. Discuss how the roof will be inspected, cleaned, repaired, and eventually replaced. A beautiful design that provides no practical maintenance access may become a long-term liability.
Use Ceiling Height to Define Space
When an addition contains several connected functions, ceiling height can create distinction without adding walls. A dining zone might sit beneath a lower, more intimate ceiling, while the family area rises toward the garden.
A kitchen can use a flat ceiling for lighting and ventilation services, with a vaulted section beyond it. Changes in height should feel purposeful. Too many ceiling levels can make the project visually restless and complicate construction.
Higher ceilings increase wall area and room volume, which can affect acoustics and temperature control. They may also require longer window coverings, additional lighting, and specialized cleaning access. Balance drama with comfort. A room used every day should feel inviting at human scale.
Plan New Windows Around Privacy as Well as Views
Large windows are frequently treated as an automatic benefit, but their value depends on what they overlook and who can see inside.
Study sightlines from neighboring windows, gardens, sidewalks, driveways, and upper floors. A window facing an attractive boundary in summer may look directly into a neighbor’s room after leaves fall. Privacy can be managed through:
- High-level windows
- Angled openings
- Exterior screens
- Planting
- Carefully positioned solid walls
- Translucent glazing
- Roof windows
- Deep window reveals
- Covered terraces
- Changes in ground level
Window placement should also support furniture. Leave enough wall space for beds, sofas, shelving, and storage. A smaller opening framing a meaningful view may be more satisfying than a wall of glass facing a fence.
Protect the Garden From Becoming Leftover Space
An addition should be designed with the remaining outdoor area, not separately from it. Mark the locations of trees, patios, play zones, sheds, drainage routes, utility equipment, and frequently used paths. Consider where construction equipment will enter and which areas may require restoration.
A garden can lose usefulness even when substantial square footage remains. A deep extension might leave a narrow strip with poor light. A side addition can remove access for lawn equipment. New windows may reduce privacy around a favorite seating area.
Shape the extension to preserve an outdoor zone with practical dimensions. A smaller, well-proportioned garden is often more valuable than a larger area divided into unusable fragments.
Include landscaping costs in the original budget. Soil compaction, excavation, temporary storage, and scaffolding may damage more of the garden than the building footprint alone.
Make Sustainability Part of the Basic Design
Energy efficiency should not be reduced to selecting insulation after the form of the building has been decided. The size, shape, orientation, glazing, shading, materials, and relationship with the existing house all influence performance.
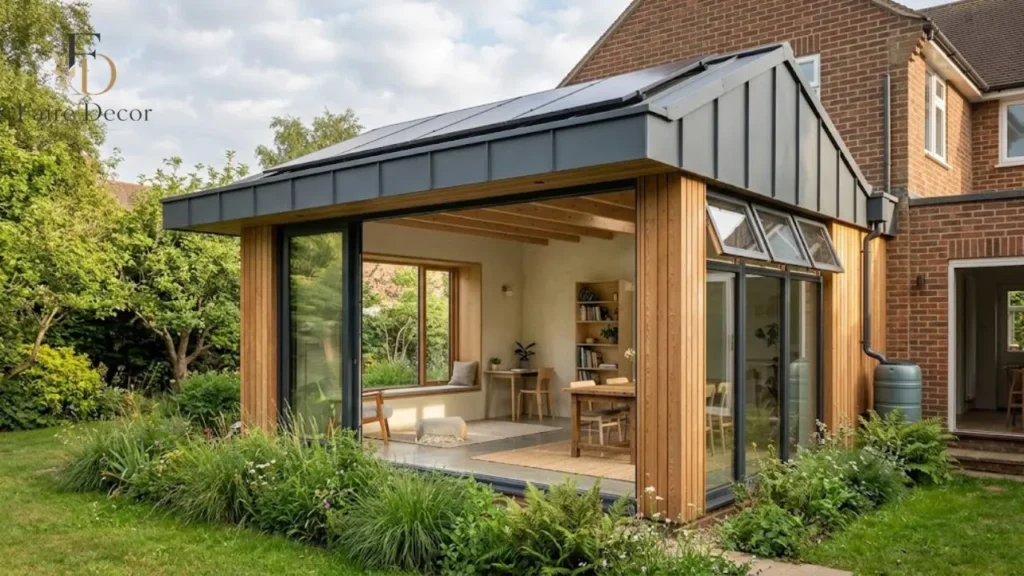
Compact home additions generally expose less exterior surface area than complex projections containing numerous corners. Carefully positioned windows can use daylight while controlling unwanted solar heat. Key considerations include:
- Continuous insulation
- Airtight junctions
- High-performance windows
- Exterior shading
- Efficient heating and cooling
- Controlled ventilation
- Water-saving fixtures
- Durable materials
- Low-maintenance exterior finishes
- Construction-waste planning
- Readiness for solar power or electrification
The connection between the old and new envelopes deserves particular attention. Gaps around structural junctions, roof connections, and service penetrations can undermine otherwise strong insulation.
Durability is also a sustainability strategy. A roof, window, or exterior finish that performs reliably for decades reduces replacement waste and future expense.
Expect the Small Project to Have Fixed Costs
A compact extension can cost less overall than a large one, but it may not be inexpensive per square foot. Design, permits, site protection, demolition, structural connections, utility work, contractor mobilization, and inspections may be necessary regardless of whether the project adds 100 or 500 square feet.
This is why reducing an extension slightly does not always reduce the total price proportionally. The fixed requirements remain while only some material and labor quantities decrease.
Evaluate small projects by the value of the problem solved. A modest addition that creates a second bathroom or functional entrance may justify a higher square-foot rate because it changes the usability of the entire property.
Identify the Features That Push Costs Up Quickly
Certain design choices have a larger effect on the budget than their visual size suggests. Common cost drivers include:
- Extensive structural openings
- Bathrooms and kitchens
- Long plumbing routes
- Difficult excavation
- Restricted site access
- Several roof junctions
- Custom-shaped windows
- Large sliding glass systems
- Extensive built-in cabinetry
- Structural reinforcement inside the existing house
- Matching discontinued materials
- High-end tile or stone
- Major electrical or HVAC upgrades
- Work requiring temporary relocation
Ask the project team to identify expensive decisions during concept design. You can then decide whether each one contributes enough value. Spending should prioritize foundations, structure, waterproofing, windows, insulation, ventilation, and reliable systems before decorative upgrades.
Price the Design at More Than One Stage
Waiting until construction documents are complete to obtain the first estimate creates risk. If the design is unaffordable, substantial work may need to be repeated. Use progressive cost checks:
After the first concept
Confirm that the general size, form, and room type are compatible with the financial limit.
After major systems are established
Review structural assumptions, windows, roofing, plumbing, heating, cooling, and exterior materials.
Before permit or tender documents are finalized
Confirm that developed selections and specifications have not pushed the project beyond the budget.
Before signing the building contract
Compare the complete scope, allowances, exclusions, payment terms, and contingency requirements. Cost planning should become more precise as information improves. Early numbers are ranges, not promises.
Choose Products Before They Become Urgent
Many project delays originate in the decision-making process rather than on the construction site. Windows, exterior doors, cabinets, appliances, heating equipment, special tile, and custom fixtures may require long production periods.
Their dimensions and installation requirements can affect framing, electrical, plumbing, and ventilation. Prepare a selection schedule showing:
- The item
- Required dimensions
- Budget allowance
- Responsible decision-maker
- Order deadline
- Expected delivery
- Storage requirements
- Installation stage
Do not choose products in isolation. A faucet must fit the sink, countertop, cabinet, water supply, and surrounding clearances. A range hood affects cabinetry, duct routing, electrical supply, and the exterior wall or roof. Coordinated choices reduce site improvisation.
Create a Fair Method for Managing Changes
Even well-prepared home additions may encounter conditions that could not be seen beforehand. The aim is not to pretend changes will never occur, but to control how they are evaluated and approved.
A proper change proposal should explain:
- What was discovered or requested
- Why the original work cannot continue unchanged
- Which alternatives are available
- The price of each option
- Any schedule consequence
- Related work that will be affected
Owners should receive this information before additional work proceeds, except where immediate action is necessary to protect people or property.
Keep a running change-order log showing approved additions and credits. This prevents several small decisions from quietly consuming the remaining budget.
Watch the Interfaces Between Different Trades
Construction defects frequently occur where one trade’s work meets another. Windows depend on framing, flashing, exterior cladding, insulation, internal finishes, and sealants. A shower involves framing, plumbing, waterproofing, tiling, ventilation, glazing, and fixtures.
Roof drainage connects roofing, gutters, downspouts, civil work, and landscaping. No individual subcontractor may control the complete interface. The designer, contractor, or site supervisor must ensure the details work together. Pay particular attention to:
- Roof-to-wall connections
- Old-to-new foundations
- Window and door openings
- Balconies and thresholds
- Changes in exterior materials
- Plumbing penetrations
- Wet-room waterproofing
- Ducts passing through insulated areas
- Ground levels beside walls
These details may not be prominent in photographs, but they determine whether the addition remains dry, comfortable, and durable.
Live on Site Only If the House Can Still Function
Remaining at home can reduce temporary accommodation costs, but it may increase stress and slow certain phases of work. Evaluate whether the household will retain:
- A safe entrance
- A working bathroom
- Basic food preparation
- Reliable heating or cooling
- Secure separation from construction
- Acceptable dust and noise levels
- Safe routes for children and pets
- Space for work or study
- Parking and delivery access
A small rear project may allow normal occupancy for much of construction. A roof removal, major kitchen reconstruction, or extensive structural work may make relocation more sensible.
Discuss temporary partitions, security, utility shutdowns, work hours, and daily cleaning before construction begins. These arrangements should not be left to informal decisions after demolition.
Do Not Judge Completion by Appearance Alone
Fresh paint and finished flooring can make a project look complete even when important work remains unresolved. Before final payment, review:
- Permit and inspection status
- Heating and cooling operation
- Water pressure and drainage
- Exhaust fans
- Electrical outlets and controls
- Window and door operation
- Locks and safety devices
- Cabinet alignment
- Sealants and grout
- Roof drainage
- External grading
- Exterior lighting
- Touch-up work
- Site cleanup
- Manuals and warranties
Test rooms under ordinary conditions. Run showers, appliances, heating, cooling, and ventilation. Check exterior drainage during rain if possible. Record incomplete or defective work in writing and confirm how and when it will be corrected.
Maintain the New Space From the First Year
New construction is not maintenance-free. Materials settle, sealants weather, filters collect dust, and exterior drainage requires attention. Create a simple maintenance calendar for:
- HVAC filters and servicing
- Gutters and roof outlets
- Exterior sealants
- Window and door hardware
- Timber finishes
- Grout and wet-area seals
- Drainage inlets
- Sump pumps where installed
- Smoke and carbon monoxide alarms
- Ventilation equipment
- Exterior paint or cladding
The first year is also the time to observe seasonal performance. Note any condensation, drafts, overheating, drainage problems, sticking doors, or unusual sounds. Report potential warranty issues promptly and keep photographs and written records.
Signs That an Addition Has Been Designed Well
Good home additions often feel unremarkable in the best sense. People move through them naturally, temperatures remain comfortable, storage is easy to reach, and the new rooms do not need constant explanation. Strong results usually share several qualities:
- The household’s original problem has been solved.
- New circulation routes are direct.
- Existing rooms have not been weakened.
- Furniture fits without blocking movement.
- Daylight reaches useful areas.
- Outdoor space remains purposeful.
- Private rooms feel protected.
- Materials can be maintained.
- Systems are accessible.
- The architecture looks intentional.
- Future uses remain possible.
The addition should make the entire house easier to understand. If it creates several new compromises merely to gain one room, the design needs further refinement.
Final Thoughts
Adding space is one of the largest changes an owner can make to a property. It can preserve a valued location, support a changing family, and remove frustrations that have shaped daily life for years. The smartest projects do not begin with a favorite photograph or an arbitrary floor-area target.
They begin with careful observation: how the household moves, where privacy is missing, which rooms are underused, and what the property can support. From there, each decision should earn its place. The footprint, roof, windows, storage, services, finishes, and remaining garden must contribute to a coherent result.
When home additions are planned with that discipline, the reward is not simply a bigger house. It is a property that feels more comfortable, more adaptable, and far better suited to the people who call it home.
Frequently Asked Questions
How can I tell whether I need an addition or a remodel?
An addition is more appropriate when the existing building lacks enough usable area for essential functions. A remodel may be sufficient when the problem comes from poor room allocation, excessive partitions, inadequate storage, or inefficient circulation.
What type of addition creates the least disruption?
A detached office or backyard room may cause less disruption inside the main house. However, utility connections, access, and exterior construction can still affect the property. The least disruptive option depends on the site and intended use.
Can one addition solve several problems?
Yes. A carefully planned extension might create dining space, improve kitchen circulation, add garden access, and provide storage within one project. Multi-purpose planning can offer better value than creating separate rooms for every need.
Should an addition match the original house exactly?
It should relate to the original building through scale, proportion, roof form, window placement, and material quality. Exact copying is not always necessary, especially when original products are no longer available.
How much outdoor space should remain?
There is no universal amount. Preserve enough appropriately shaped land for drainage, privacy, access, recreation, maintenance, and the outdoor activities important to the household.
Are skylights a good solution for a dark extension?
Skylights can bring daylight into areas that exterior windows cannot reach. Their orientation, size, shading, waterproofing, cleaning access, and effect on summer heat should be considered carefully.
What makes an addition adaptable?
Balanced room dimensions, adequate storage, accessible circulation, useful daylight, convenient bathroom access, and limited permanent specialization allow a room to support different purposes over time.
Can I use different flooring in the new area?
Yes. A contrasting material can define the addition when the transition occurs at a logical architectural boundary. Attempting to match an old, faded, or discontinued floor may produce a less convincing result.
Do additions always increase utility costs?
Additional conditioned space can increase consumption, but efficient insulation, air sealing, windows, equipment, lighting, and solar control may reduce the effect. The performance of the existing house should also be considered.