

An air conditioner solves a very real problem: heat. Unfortunately, it can create a smaller design problem at the same time. A wall that once looked perfectly balanced now has a white indoor unit sitting near the ceiling. The sofa cannot go where you wanted it.
The bed seems to be directly in the path of cold air. Copper pipes disappear into an awkward channel. And if you’re renovating, someone eventually says, “We’ll hide everything in the false ceiling.” That last sentence deserves a little caution.
A well-designed room with AC should not simply hide the machine. It should make the air conditioner work naturally with the room’s layout, furniture, lighting, and maintenance needs. The best approach is to plan the airflow first and the decoration second.
That sounds technical, but the idea is simple: decide where the cool air needs to travel, then arrange the room so nothing fights against it.
Start With the Air, Not the Wall
The most attractive AC position isn’t necessarily the one that makes the appliance least visible. It is the position that gives the room useful air distribution without making people sit directly in the blast. A wall-mounted split unit generally works best when its airflow has a reasonably clear path into the room.
A sofa, tall wardrobe, beam, or decorative partition can interfere with that path. In a compact room, even a seemingly harmless piece of furniture can change how the air moves. This is why “put the AC as high as possible” is not a complete design rule.
Height matters, but so do direction, room geometry, furniture, and the location of doors and windows. You also want enough access around the indoor unit for cleaning and servicing. A beautiful installation that requires dismantling cabinetry every time the filter needs attention is not really a successful installation.
ENERGY STAR similarly emphasizes that room AC performance depends on appropriate sizing and airflow direction.
It warns that an oversized unit may cool a room before it removes enough humidity, leaving the space cool but clammy. That distinction is easy to miss. Comfort isn’t the same thing as a low temperature on the remote.
Where Should an AC Go in a Bedroom?
Bedrooms are probably where AC placement matters most because you’re spending hours in one position. The first question is not, “Which wall looks empty?” Ask:
Where can the air move without blowing continuously onto the person in bed?
If possible, avoid positioning the indoor unit so the strongest airflow travels straight across your pillow or upper body. That doesn’t mean an AC can never face a bed. Real rooms rarely give you unlimited choices.
Existing pipe routes, electrical points, windows, doors, and structural walls may dictate the practical options. Instead, think about the direction of the louvers and the location of the bed.
The bed and AC don’t need to be enemies
Suppose your bedroom has the bed centered on one long wall and a suitable wall perpendicular to it. Putting the indoor unit on the perpendicular wall may allow the air to travel across the room rather than directly down the length of the bed.
If the only practical position is opposite the bed, you can often adjust the airflow direction so it distributes more broadly instead of aiming directly at the sleeper. The manufacturer’s installation requirements should always take priority over an interior-design rule.
Be careful with wardrobes
A common mistake is squeezing the AC into the only remaining wall space above a tall wardrobe. It may look tidy. It may also create problems. The wardrobe can interfere with airflow, make filter access awkward, and leave very little room for future servicing.
If you’re designing a built-in wardrobe from scratch, mark the AC location before finalizing the cabinet dimensions. Give the service technician a workable route to the unit instead of treating the AC as an afterthought.
Don’t forget the window
A large sunny window can introduce substantial heat into a bedroom. That means the AC may be fighting a constant source of warmth.
Good curtains or blinds can help reduce solar heat entering the room. They also make the room feel calmer and more comfortable at night. The AC doesn’t always need to do all the work.
Where Should an AC Go in a Living Room?
A living room creates a different challenge because people move around more and the furniture is usually arranged around a focal point. That focal point is often the television, fireplace, artwork, or a large window. The AC should not automatically become the focal point just because it is mounted high on the wall.

Look at the room as a whole. If the sofa faces the TV, consider whether the AC can sit on a nearby wall and distribute air across the seating zone without blowing continuously onto people’s faces.
A recent placement guide makes a similar practical observation: positioning affects temperature distribution and comfort, and direct airflow toward seated occupants is worth avoiding where possible.
What if the TV wall is the only option?
This is where real houses differ from ideal floor plans. Sometimes the electrical point and existing AC piping are already there. Sometimes moving them would mean opening a finished wall. Sometimes the TV is simply on the wall that makes the most sense.
If the AC must share that visual zone, don’t automatically build a complicated decorative structure around it. Instead, simplify everything else. A clean TV wall, restrained lighting, and fewer competing decorative elements can make the AC feel like part of the architecture rather than an appliance floating above the television.
Should You Put an AC Above the TV?
This is one of the most common design questions, and there isn’t a universal yes-or-no answer. The bigger concern is not simply the TV itself. It is whether the installation provides suitable clearance, airflow, and service access according to the specific unit’s requirements.
There is also a visual problem. An AC above a television can create a stack of competing rectangles:
AC → TV → console.
That can make a wall feel top-heavy and busy. If you’re starting from scratch, I would usually look for another wall first. If the AC point already exists above the TV, work with what you have rather than demolishing a finished room solely to achieve an ideal arrangement.
Use the surrounding wall deliberately. Keep the console simple. Avoid adding another large cabinet immediately beneath everything unless you actually need the storage. Sometimes subtraction is the better design move.
How to Make a Wall-Mounted AC Look Like It Belongs
You don’t necessarily need to hide an AC. You need to stop it from looking accidental.
Keep the wall calm
A crowded feature wall makes a white AC more noticeable. If the unit sits on a painted wall, a restrained color palette and fewer decorative objects can make it visually recede.
Use repetition
If your room has white trim, white doors, pale curtains, or light cabinetry, a white indoor unit can become part of an existing visual language. The appliance isn’t invisible. It simply isn’t surprising.
Avoid decorating around the AC too literally
Trying to frame an AC with dozens of decorative shelves can make the problem worse. You may turn one appliance into an entire installation. Instead, build a larger composition around the room: furniture, art, lighting, and textiles should establish the visual hierarchy.
Consider cabinetry carefully
Custom cabinetry can conceal pipes or visually integrate the unit, but never block required airflow or service access. The goal is integration, not imprisonment.
Use lighting to shift attention
A well-placed floor lamp, pendant, artwork, or textured wall can give the eye another destination. That is often more effective than physically hiding the AC.
Hiding AC Pipes Without Creating a Maintenance Nightmare
This is where aesthetics and practical experience can disagree. Exposed AC piping can look messy. Completely burying the pipes inside a wall can look wonderfully clean. But future access matters.
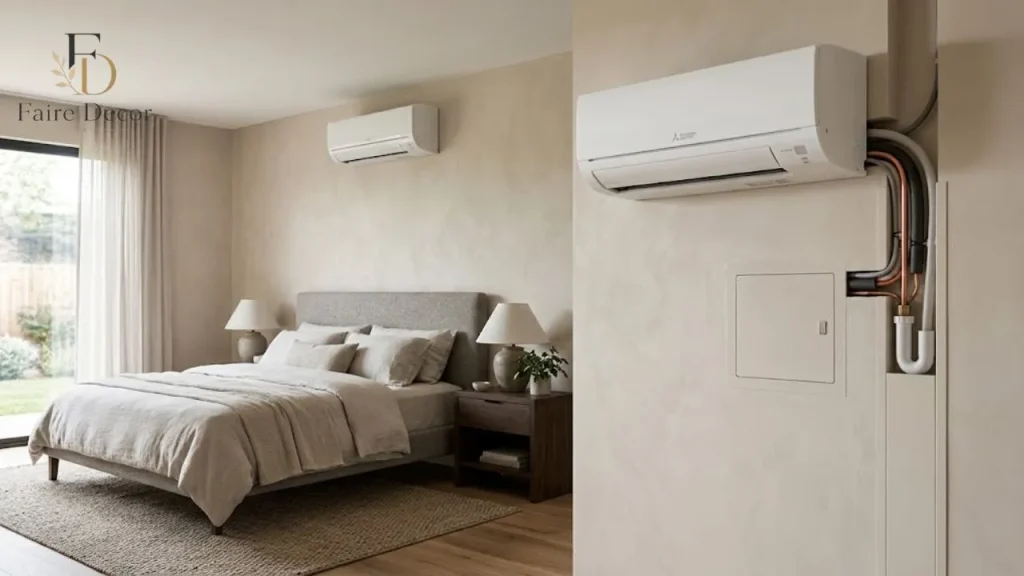
Recent reporting on an architect’s advice highlighted the problem with permanently embedding split-AC pipes: leaks, blockages, or repairs can turn a small maintenance issue into a wall-breaking project. A better approach is to ask:
Can this pipe route be concealed while still being accessible?
Depending on the room, possibilities include:
- a neat surface-mounted channel,
- a shallow service box,
- a planned wall chase,
- accessible cabinetry,
- a decorative vertical panel,
- or a false-wall detail designed with maintenance access.
Don’t let an installer bury everything simply because the room looks cleaner on day one. Ask what happens when the drain line needs attention three years later. That question can save you from an expensive renovation.
Furniture Rules for a Room With AC
Furniture should support airflow rather than block it.
In a bedroom
Watch the height of:
- wardrobes,
- headboards,
- tall bookcases,
- dressing units.
A low cabinet may have little effect on air movement. A full-height wardrobe directly beside or beneath the indoor unit can be a different story.
In a living room
Look at:
- sectional sofas,
- tall-backed chairs,
- room dividers,
- bookcases,
- plants,
- TV units.
A beautiful open shelf can still interfere with the airflow path. This is especially important in smaller rooms because there is less distance for air to spread before it meets furniture.
What About a Small Room With AC?
Small rooms are less forgiving. In a compact bedroom, every object occupies a meaningful percentage of the available wall and floor area. The answer isn’t to cram the AC into the smallest remaining gap. Start with the largest fixed elements:
- windows and doors,
- bed or sofa,
- wardrobe,
- AC,
- storage,
- decorative pieces.
That order prevents you from designing around decorations and discovering later that the practical elements don’t fit. A small room can actually look better with an AC when the rest of the design is restrained. Light walls, simple curtains, streamlined furniture, and fewer visual interruptions help the unit disappear into the background.
False Ceilings Can Help, But Don’t Use Them Automatically
False ceilings are popular because they can hide electrical wiring, AC lines, and lighting. They can also make a room feel shorter. If you’re using a ceiling cassette system, the ceiling design needs to accommodate the unit properly.
Current interior-design guidance frequently uses perimeter drops, recessed frames, and carefully positioned lighting to integrate cassette units into the ceiling. But a normal wall-mounted split AC doesn’t automatically justify a false ceiling.
If you only need to conceal one pipe route, a full ceiling treatment may be an expensive solution to a small visual problem. Sometimes a narrow, intentional service detail is better.
AC Sizing Matters More Than Most Room Makeovers Suggest
A beautifully decorated room can still be uncomfortable if the AC isn’t appropriate for the space. For room air conditioners, ENERGY STAR provides a square-footage-based starting point and recommends adjustments for factors such as strong sunlight, heavy shade, additional occupants, and kitchen heat.
Its published baseline, for example, places a 450–550-square-foot room around 12,000 Btu/h before adjustments. But don’t turn that chart into a universal tonnage calculator for every home. Real cooling loads can depend on:
- ceiling height,
- insulation,
- window area,
- orientation,
- sunlight,
- construction,
- climate,
- occupancy,
- connected spaces,
- and equipment heat.
The practical lesson is simple:
Don’t choose an AC solely because someone says a larger unit will cool faster.
Oversizing can reduce effective humidity removal and create a cool-but-damp feeling. The U.S. Department of Energy also cautions that oversized room ACs can increase energy consumption and produce poorer humidity control because of excessive cycling.
Make the Room Feel Cooler Without Simply Lowering the Temperature
Sometimes the AC isn’t the only answer.
Control sunlight
During the hottest part of the day, curtains, blinds, and exterior shading can reduce solar heat entering through windows.
Use a ceiling fan intelligently
A fan can improve perceived comfort by moving air across the skin. That can allow you to feel comfortable at a somewhat higher thermostat setting.
Keep the airflow path open
Don’t obstruct the indoor unit with furniture or decorative structures.
Maintain the filter
A dirty filter can reduce airflow and make the system work harder. ENERGY STAR highlights filter reminders and maintenance as part of efficient room-AC operation.
Pay attention to doors
A room cooled by a split or room AC behaves differently from a whole-house central system. For room-specific systems, keeping the cooled room reasonably contained can help retain conditioned air. Recent guidance similarly distinguishes individual-room/window/ductless systems from central AC, where airflow strategies differ.
Common Room-with-AC Mistakes
Putting the AC wherever the electrician left a point
Existing infrastructure matters, but it shouldn’t be the only design consideration.
Building cabinetry too close to the unit
It may look custom-made until the first service visit.
Hiding every pipe inside the wall
Clean today can become expensive tomorrow.
Putting the bed directly in the strongest airflow
Even if the room becomes cold quickly, comfort may suffer.
Choosing an oversized unit
More capacity is not automatically better. Humidity control matters too.
Designing the room around the AC
The opposite extreme is just as problematic. Your living room should still function as a living room.
Making the AC the center of the feature wall
Sometimes the simplest wall treatment looks better than elaborate camouflage.
A Practical Planning Method Before Installation
If you’re installing a new AC, take five minutes before drilling anything. Stand in the doorway. Look at the room from the position where you will actually spend most of your time. Then answer these questions:
Where is the hottest part of the room? Where does sunlight enter? Where will the bed or sofa sit? Where can air travel freely? Where are the electrical and drainage routes? Can the indoor unit be serviced easily? Where will the outdoor unit go? Will the pipe route be visible?
Are you planning curtains, wardrobes, or a false ceiling that could interfere later? Only after those questions are answered should the decorative details be finalized. This approach is particularly useful during renovations because moving an AC point after painting, cabinetry, and wall finishing is far more disruptive than deciding correctly beforehand.
Design Ideas for Different Types of Rooms
A calm bedroom
Use a light wall behind the room with AC, simple curtains, a low-profile headboard, and limited wall decoration. The room feels intentional without trying to disguise every mechanical element.
A modern living room
Keep the TV wall restrained and use one strong focal point elsewhere, such as a textured wall, large artwork, or statement lighting.
A warm, traditional room
Instead of fighting the white AC, repeat lighter tones through trim, curtains, or cabinetry, so it becomes part of the room’s palette.
A small apartment
Choose furniture with a smaller visual footprint. Avoid tall pieces directly in the airflow path.
An open-plan living/dining space
Don’t assume one AC will automatically cool every connected zone equally. Air movement, room geometry, and the location of partitions all matter. A recent real-world apartment discussion demonstrates exactly this issue:
Occupants planning a roughly 520-square-foot open layout were comparing different AC capacities and positions, while commenters emphasized that the arrangement of spaces and location of the units mattered alongside capacity. That’s a better way to think about open plans than simply adding up square footage.
The Best-Looking AC Is Usually the One You Planned Early
An air conditioner becomes visually awkward when it is installed after the rest of the room has already been designed. By then:
- the TV wall is fixed,
- the wardrobe is fixed,
- the lighting is fixed,
- the curtains are fixed,
- the ceiling is finished,
- and somebody has to squeeze the AC into whatever space remains.
Reverse the order. Plan the major mechanical elements alongside the architecture. Then choose the furniture. Then choose the finishes. Then decorate. That one change can make a surprisingly large difference.
The Bottom Line
A beautiful room with AC doesn’t require an invisible air conditioner. It requires an air conditioner that has a logical place in the room. Give the airflow a clear path. Keep the strongest airflow away from where people sit or sleep when practical.
Don’t sacrifice maintenance access for a perfectly clean wall. Think about sunlight and humidity, not just temperature. And don’t let a small appliance dictate the entire personality of the room. The best installations are rarely the ones you notice first.
You notice the comfortable temperature, the quiet atmosphere, the uncluttered wall, and the furniture that seems to fit exactly where it should. The AC is doing its job. The room is doing its job. And neither one is fighting the other.
Frequently Asked Questions
Where is the best place to put an AC in a room?
Choose a position that allows air to distribute across the usable part of the room without being unnecessarily blocked by furniture. The manufacturer’s installation requirements should take priority.
Can an AC be above a TV?
It can be possible depending on the unit, wall, clearances, and airflow, but it is often visually busy and isn’t always the first location I would choose when planning a room from scratch.
Is it okay to put a bed under an AC?
It can be physically possible, but direct airflow onto the sleeper may be uncomfortable. If alternatives exist, consider a position that distributes air across the room rather than directly onto the bed.
How do I hide AC pipes?
Use an accessible channel, planned service box, cabinetry detail, or carefully designed wall/ceiling treatment. Avoid permanently concealing pipes without considering future maintenance.
Should an AC be hidden behind a cabinet?
Generally, don’t obstruct the indoor unit or restrict its airflow. Any concealment should comply with the manufacturer’s clearance and service requirements.
Does AC placement affect cooling?
Yes. The location and airflow direction influence how conditioned air reaches different parts of the room. Poor furniture placement can interfere with distribution.
Is a bigger AC better?
Not necessarily. ENERGY STAR notes that oversized room ACs can cool too quickly to remove adequate humidity, producing a cool but damp-feeling room.
How can I make an AC look better?
Keep the surrounding wall visually calm, repeat the unit’s color elsewhere in the room, avoid clutter, and integrate pipework carefully rather than creating an elaborate disguise.