

Spanish style homes are admired for their warmth, privacy, and connection to the outdoors. Their appeal is not based on one dramatic feature. It comes from the way light falls across textured walls, how rooms open toward protected patios, and how natural materials become more beautiful as they age.
A successful Spanish-inspired house may include a tiled roof, plaster walls and arched openings, but these features alone do not guarantee good design. The plan, proportions and materials must work together.
This article explores Spanish home design from a practical perspective. Whether you are renovating an older property, decorating a modern house, or planning a new build, the goal is to create a home that feels comfortable and authentic rather than overly decorated.
What Gives Spanish Style Homes Their Distinctive Character?
Spanish-style residential architecture is influenced by building traditions from Spain, Mexico, and regions of the United States shaped by Spanish settlement. It is especially associated with California, Florida, Texas, and the American Southwest. Although houses vary by region and period, many share the same underlying qualities:
- Solid-looking walls
- Simple building forms
- Strong contrasts between sunlight and shade
- Protected entrances
- Natural or handmade materials
- Private courtyards and patios
- Limited but carefully positioned decoration
These characteristics are more important than copying a specific ornament. For example, a house with a thoughtful courtyard, deep window openings and a restrained material palette can feel more authentically Spanish than a conventional suburban home covered with arches and decorative tiles.
Architecture Designed Around Light and Shade
One of the most important qualities of Spanish architecture is its use of shade. In warm climates, shaded entrances, covered walkways and recessed windows help protect occupants from intense sunlight. These practical features also give the house visual depth.
A flat façade often appears unfinished because everything receives the same amount of light. Spanish-inspired architecture creates layers:
- The roof casts a shadow over the wall.
- A recessed window creates a second, darker layer.
- A covered entrance forms a protected transition.
- A courtyard balances sunny and shaded spaces.
This relationship between light and shadow allows a relatively plain building to feel interesting without excessive decoration. When adapting the style to a new house, prioritize depth before adding ornament. A properly recessed entrance will generally make a stronger impression than decorative molding placed around a shallow doorway.
Planning the Exterior
The most successful exteriors usually begin with a clear building shape. Roofs, walls, and openings should appear related rather than assembled from unrelated parts.
Choose a Simple Primary Form
Start with one recognizable main volume. Smaller wings, towers, porches or garages should remain visually secondary.
Complicated rooflines can weaken the architectural character. Too many gables, hips, and dormers make a house look busy, even when every surface is covered with clay tile. A rectangular, L-shaped, or courtyard-centered plan often provides a better foundation.
Treat the Entrance as a Transition
The front door should not feel pasted onto the exterior wall. It can be made more welcoming through:
- A recessed opening
- A small covered porch
- An arched portal
- A low courtyard wall
- A timber gate
- A change in paving
- A carefully placed wall lantern
These elements create a gradual transition from the public street to the private interior. A large entrance is not always necessary. A modest doorway with excellent proportions and craftsmanship can be more memorable than an oversized double door.
Use Windows as Part of the Composition
Windows should be arranged according to interior needs and the overall exterior composition. Traditional Spanish-influenced houses often have more solid wall area than glass on their street-facing elevations. Larger openings may face private gardens or courtyards.
For a contemporary interpretation, you can use expansive glazing without losing the architectural character. Position larger glass doors toward protected outdoor spaces while keeping the public façade more controlled. Deep frames, exterior shading, and simple proportions will help modern windows belong within the design.
Selecting an Appropriate Roof
Clay tile roofing is closely associated with Spanish style homes, but roof design involves more than choosing a red material. The roof’s slope, edge detail, and relationship with the walls all influence the final appearance.
Color and Variation
Traditional clay tiles rarely look perfectly uniform. Their surfaces may include subtle variations of:
- Burnt orange
- Deep red
- Soft brown
- Muted gold
- Weathered charcoal
A roof made from tiles of the same bright color can appear artificial. Look for controlled variation that complements the wall color.
Weight and Structure
Authentic clay tile is heavier than many common roofing products. If you are replacing asphalt shingles or another lightweight material, have the existing roof structure assessed before installation. Do not assume that every house can safely support clay tile without modification.
Waterproofing
Tiles shed water and protect the roof surface, but the concealed underlayment provides the main waterproof barrier. Important areas include:
- Valleys
- Chimney connections
- Roof penetrations
- Low-slope sections
- Wall-to-roof intersections
- Drainage outlets
Work with a roofer who understands tile systems. An attractive roof with poor flashing can produce expensive hidden damage.
Creating Beautiful Wall Surfaces
Textured walls provide a quiet background for wood, tile, metal, and landscaping. Traditional walls might have been constructed from adobe, masonry, or lime-based plaster.
Most contemporary houses use modern framed or masonry assemblies finished with stucco or a plaster-like coating. The visual result can be similar, but the technical construction may be completely different.
Choosing the Right Texture
Good wall texture should appear natural under daylight. It should not be so heavy that it competes with every other material. Suitable finishes may include:
- Fine sand texture
- Lightly hand-troweled plaster
- Smooth lime-style finish
- Subtle irregular stucco
- Mineral paint or limewash
Large samples should be viewed outdoors before making a final decision. Texture that looks delicate on a small board may appear much stronger across an entire façade.
Selecting Exterior Colors
Spanish-inspired homes are not limited to pure white. Consider:
- Warm ivory
- Soft cream
- Pale sandstone
- Muted beige
- Light ochre
- Dusty peach
- Earthy off-white
The roof, landscape, and local daylight should guide the selection. A warm white may look balanced next to aged terracotta, while a cool white may make the same roof appear unusually orange.
Designing a Courtyard That Will Actually Be Used
Courtyards are among the most desirable features of Spanish style homes. However, a visually attractive courtyard is not automatically a functional one. Begin by deciding what the space should support:
- Outdoor dining
- Morning coffee
- Children’s play
- Entertaining
- Gardening
- Reading
- Cooking
- Quiet relaxation
Its purpose will determine its size, shade, and connection to the house.
Connect It to Important Rooms
A dining courtyard should be convenient to the kitchen. A quiet garden may work better beside a bedroom or study. A central family courtyard should connect naturally to the main living areas. If residents must walk through several rooms to reach it, the courtyard may become a decorative space that is rarely used.
Plan for Comfortable Shade
Shade can be created with:
- Covered loggias
- Pergolas
- Fabric canopies
- Mature trees
- Climbing plants
- Deep roof overhangs
- Carefully positioned walls
Consider how sunlight changes throughout the day and across the seasons. A courtyard that feels pleasant in the morning may become uncomfortably hot during the afternoon.
Control Water and Drainage
Courtyards are often enclosed by walls, which makes drainage especially important. The design should direct water away from the house and provide suitable drains or permeable areas.
Fountains and planting beds should not create moisture problems against exterior walls. In dry regions, use water as a restrained focal element rather than introducing a large, wasteful feature.
Bringing Spanish Character Inside
Spanish home interiors should feel warm, durable, and collected over time. The architecture should provide most of the character, allowing furnishings and decorations to remain relatively simple.
Establish a Natural Material Palette
Choose a small group of compatible materials, such as:
- Warm plaster
- Natural oak
- Terracotta
- Limestone
- Handmade ceramic tile
- Aged brass
- Dark iron
- Linen and wool
Repeating these materials across connected rooms creates continuity. Avoid introducing a new wood, tile pattern, and metal finish in every space. Variation can be attractive, but it should exist within a controlled family.
Make the Floor a Unifying Element
Floors strongly influence how the interior feels. Terracotta is a traditional option, but it is not the only suitable choice. Other possibilities include:
- Limestone
- Travertine
- Brick
- Wide-plank wood
- Patterned cement tile
- Matte porcelain with natural variation
Using one principal floor through several rooms can make a house feel calmer and larger. Before installing a porous material, understand its sealing and maintenance requirements. Natural wear may add charm, but staining and moisture damage are different issues.
Use Timber Thoughtfully
Wood can appear in doors, cabinetry, beams, shutters and furniture. The entire interior does not need to use dark brown timber. Lighter oak and medium walnut can create a contemporary atmosphere while maintaining warmth.
If decorative ceiling beams are added, they should be properly scaled. Beams that are too thin or arranged without relation to the room can look artificial. In low-ceilinged spaces, a clean plaster ceiling may be the better choice.
Spanish-Style Kitchens Without Heavy Decoration
A Spanish-inspired kitchen can feel modern and efficient while maintaining a connection to the rest of the house. Start with simple cabinetry. Flat-panel, Shaker, or understated inset doors can all work, depending on the age and formality of the property. Appropriate materials may include:
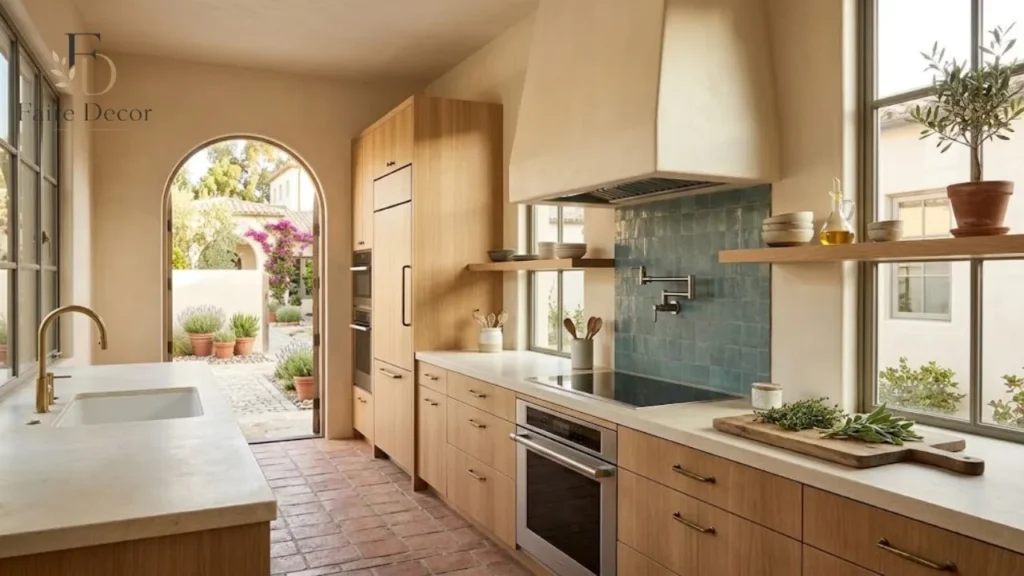
- Natural wood cabinets
- Warm painted cabinetry
- Honed stone countertops
- Plaster range hoods
- Handmade backsplash tile
- Aged metal hardware
- Terracotta or stone flooring
Use patterned tile selectively. A backsplash behind the range or sink may be sufficient. Covering the floor, walls, island, and hood with competing patterns will make the room feel visually crowded. Modern appliances do not need to be disguised completely. Their placement and finish should simply avoid dominating the room.
Designing a Relaxed Spanish Living Room
The living room should feel comfortable before it feels styled.
A successful arrangement might combine:
- A simple linen sofa
- One vintage or carved wood table
- A wool rug
- An iron or bronze light fixture
- A plaster fireplace
- A few handmade ceramic objects
- Neutral curtains
- One or two patterned cushions
Leave some visual space around special pieces. When every wall contains an arch, niche, painting, or decorative object, nothing receives attention. The fireplace can act as the focal point. A plain plaster surround with one stone shelf may suit the room better than an elaborately carved mantel.
Bedrooms and Bathrooms
Bedrooms benefit from the quieter side of Spanish design. Use soft plaster colors, woven textiles, natural wood, and warm lighting. A single arched opening or hand-carved bedside table may provide enough character. For bathrooms, prioritize moisture resistance and easy maintenance. Possible materials include:
- Handmade tile in a shower niche
- Tumbled stone flooring
- Plaster-style wall finishes designed for wet areas
- Wood vanities
- Aged brass fittings
- Arched mirrors
Do not assume that ordinary decorative plaster can withstand constant water exposure. Wet areas require products and installation methods suitable for the environment.
A Modern Approach to Arches
Arches are one of the most recognizable elements in Spanish-style architecture, but they are also among the most frequently overused. Use an arch when it serves a clear purpose:
- Marking an important entrance
- Framing a courtyard view
- Connecting two major rooms
- Forming a covered walkway
- Creating a fireplace opening
- Defining a shower or alcove
Avoid using slightly different arches throughout the same interior. Maintain a consistent curve and proportion where several appear together.
Square openings can also provide necessary visual contrast. A house becomes more interesting when arches are treated as special elements instead of a compulsory shape.
Renovating an Older Spanish Home
An older Spanish Revival house may contain features that cannot be replaced easily. Before demolition begins, identify which elements contribute most strongly to its character. These may include:
- Original wall texture
- Steel casement windows
- Timber doors
- Clay roof tiles
- Decorative vents
- Fireplace surrounds
- Iron window grilles
- Built-in cabinets
- Stair railings
- Ceramic tilework
Some features may look worn but remain repairable. A restoration specialist can help determine whether windows, woodwork, plaster, or metalwork can be retained. Standard contractors sometimes recommend complete replacement because it is faster and more familiar—not necessarily because it is the best solution.
Upgrade Hidden Systems Carefully
Modernization often requires changes to:
- Electrical wiring
- Plumbing
- Heating and cooling
- Insulation
- Waterproofing
- Structural connections
- Fire safety
- Internet and security systems
Plan these improvements before repairing visible finishes. Opening a newly restored plaster wall to install wiring wastes time and money. Routes for new services should minimize damage to original material. Photograph concealed work before the walls are closed so future repairs can be completed more efficiently.
Combining Old Architecture With Modern Living
Many historic homes contain smaller, separated rooms. Contemporary owners often want brighter spaces and improved connections between the kitchen, dining area and garden. This does not always require removing every interior wall. Consider more measured changes:
- Widen one important doorway.
- Create a framed opening between the kitchen and dining room.
- Add glazed doors toward the courtyard.
- Improve lighting in interior rooms.
- Use aligned openings to create longer views.
- Keep a partial wall to define functional zones.
- Convert an unused service room into storage or a pantry.
These changes can improve flow without erasing the house’s original sense of enclosure and progression.
Adding New Space to a Spanish-Style House
An addition should support the existing home rather than compete with it. Begin by studying:
- Main roof height
- Wall proportions
- Window rhythm
- Existing materials
- Courtyard relationships
- Important exterior views
- Original circulation
The addition can use a simpler interpretation of the same architectural language. It might repeat the plaster color and roof material while using cleaner openings and less decoration.
The junction between old and new should receive particular attention. Poor roof connections, awkward floor levels, and abrupt wall transitions can damage both appearance and performance.
Common Problems to Avoid
Decorating Before Fixing the Architecture
New tiles, furniture and lighting cannot correct weak proportions or an awkward entrance. Resolve the plan, massing and openings first.
Using Too Many Materials
A large collection of woods, stones, tiles and metals creates confusion. Limit the permanent palette and allow variation within each material.
Choosing Everything in Dark Brown
Spanish interiors can be rich without being dark. Balance timber and iron with pale plaster, natural fabrics and reflected daylight.
Making Every Feature Look Old
Artificial distressing can make new materials appear theatrical. Allow genuine materials to age naturally.
Forgetting the Local Climate
Details suited to a dry California climate may not perform correctly in a cold, wet, or humid region. Roofing, plaster, insulation and drainage must respond to local conditions.
Copying Luxury Images Without Considering Scale
A large villa can support grand arches, enormous lanterns and heavy ceiling beams. The same elements may overwhelm a small bungalow. Adapt every feature to the size of the house.
Landscaping That Complements the Architecture
The garden should feel connected to the building. Depending on climate and water availability, suitable elements may include:
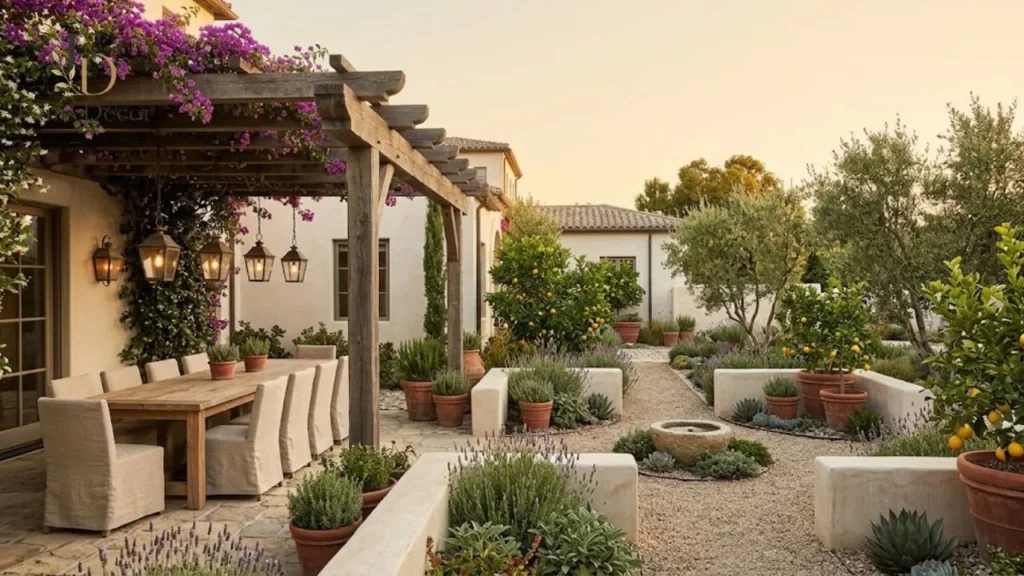
- Olive or citrus trees
- Lavender and rosemary
- Native grasses
- Climbing vines
- Terracotta pots
- Gravel paths
- Stone paving
- Low plaster walls
- Timber gates
- Shaded seating areas
Select plants that perform well locally. A climate-appropriate landscape is more sustainable and will usually look healthier than one copied from a different region.
Outdoor lighting should remain subtle. Illuminate entrances, steps, and seating areas without washing every exterior wall in bright light.
Budgeting: Where to Spend and Where to Save
Spanish-inspired design benefits from quality, but every feature does not need to be expensive. Spend more on elements that are difficult to change:
- Roof construction
- Windows and doors
- Exterior plaster
- Drainage
- Flooring
- Structural work
- Courtyard planning
- Permanent lighting
Save by simplifying decorative features:
- Use handmade tile in one focal area.
- Choose standard cabinetry with high-quality hardware.
- Use fewer but better light fixtures.
- Select locally available stone.
- Restore existing doors and furniture.
- Introduce textiles gradually.
Restraint is not merely an aesthetic principle. It is also a sensible budgeting strategy.
A Room-by-Room Design Checklist
Before finalizing the project, review the following questions.
Exterior
- Does the house have a clear primary form?
- Is the roof appropriate for the structure and climate?
- Do windows and entrances have adequate depth?
- Are wall color and texture compatible with the roof?
- Is exterior decoration concentrated around important features?
Interior
- Does the material palette continue naturally between rooms?
- Are arches limited to meaningful locations?
- Is there enough contrast between wood and plaster?
- Are permanent finishes practical for the household?
- Does each room contain visual breathing space?
Outdoor Areas
- Does the courtyard connect to frequently used rooms?
- Is there comfortable shade?
- Can water drain safely?
- Are plants suitable for local conditions?
- Does the outdoor space have a practical purpose?
Renovation
- Have original features been documented?
- Was repair considered before replacement?
- Are structural and moisture issues resolved?
- Have hidden systems been upgraded before finish work?
- Does new construction remain compatible with the original house?
Final Thoughts
The enduring beauty of Spanish style homes comes from more than terracotta roofs, white walls and decorative arches. Their strongest qualities are comfort, shelter, craftsmanship and a thoughtful relationship with the outdoors. Begin with the building itself.
Develop a simple form, create shade, frame outdoor spaces, and select materials that can age gracefully. Use decoration only where it supports the architecture. A convincing Spanish-inspired home does not need to reproduce every historical feature.
It needs to feel coherent. When the proportions are calm, the materials are honest, and the courtyard becomes part of everyday life, the house will have character without needing to look like a themed imitation.
Frequently Asked Questions
What are Spanish style homes known for?
Spanish style homes are known for stucco or plaster walls, clay tile roofs, shaded entrances, arched openings, wood doors, iron details, and courtyards that connect indoor and outdoor living.
Can Spanish home design look modern?
Yes. Modern Spanish homes can combine simple cabinetry, contemporary furniture, and large courtyard-facing windows with plaster walls, natural wood, terracotta, and restrained arches.
Must a Spanish-style house have a red tile roof?
No. Clay tile is common, but some related architectural traditions use flat roofs or parapets. The roof should suit the selected design, local climate, and building structure.
What is the best color for a Spanish-style exterior?
Warm white, cream, sand, and pale earth tones generally work well. Test the color beside the roof, paving, and landscape before painting the entire house.
How many arches should a Spanish home include?
There is no required number. Arches should mark important entrances, views, or transitions. A small number of well-proportioned arches usually looks better than using them everywhere.
What flooring works in a Spanish interior?
Terracotta, limestone, brick, wood, and matte stone-look porcelain can all work. Select flooring according to climate, maintenance requirements, and the way each room is used.
Can I create Spanish character in an ordinary house?
Yes. Focus first on the entrance, wall finish, window depth, lighting, and landscaping. A few well-designed architectural changes will be more effective than adding unrelated decorative features.
Are Spanish-style homes expensive to renovate?
Costs depend on the building’s age and condition. Tile roofing, custom windows, plaster repairs, drainage improvements, and structural work can be expensive, while restrained decoration can help control the overall budget.